WHATWE DO
- 01
DEVELOPMENT
Acquisition support, feasibility, planning, delivery strategy and long-term asset thinking.
- 02
DESIGN
Architecture, engineering coordination, interiors and complete construction documentation.
- 03
CONSTRUCTION
Cost, programme, procurement, supervision and delivery under one accountable team.
- 04
INTERIORS & ASSET MANAGEMENT
Turnkey interiors, furnishing, handover, maintenance and considered operation.
From the first site survey to a fully permitted, buildable set of drawings.
Every project begins on the land. We survey the plot, study orientation, prevailing winds, views and the building envelope allowed by local planning, and only then start drawing. Concept design is developed in physical models and 3D in parallel, so proportion, light and circulation are tested before anything is committed.
The design team coordinates architecture with the structural, mechanical and electrical studies in a single BIM model, which removes clashes, keeps the budget honest and shortens the construction programme.
- 3–7 months
- 6–10% of build cost
- 5+
- Topographic survey, planning and zoning due diligence
- Concept, preliminary and final architectural design
- Structural, mechanical, electrical and energy studies
- Building permit submission and authority liaison
- Bill of quantities and construction documentation
- Full building permit package
- 1:50 construction drawings and 1:5 details
- Material and finishes schedule
- Coordinated BIM model
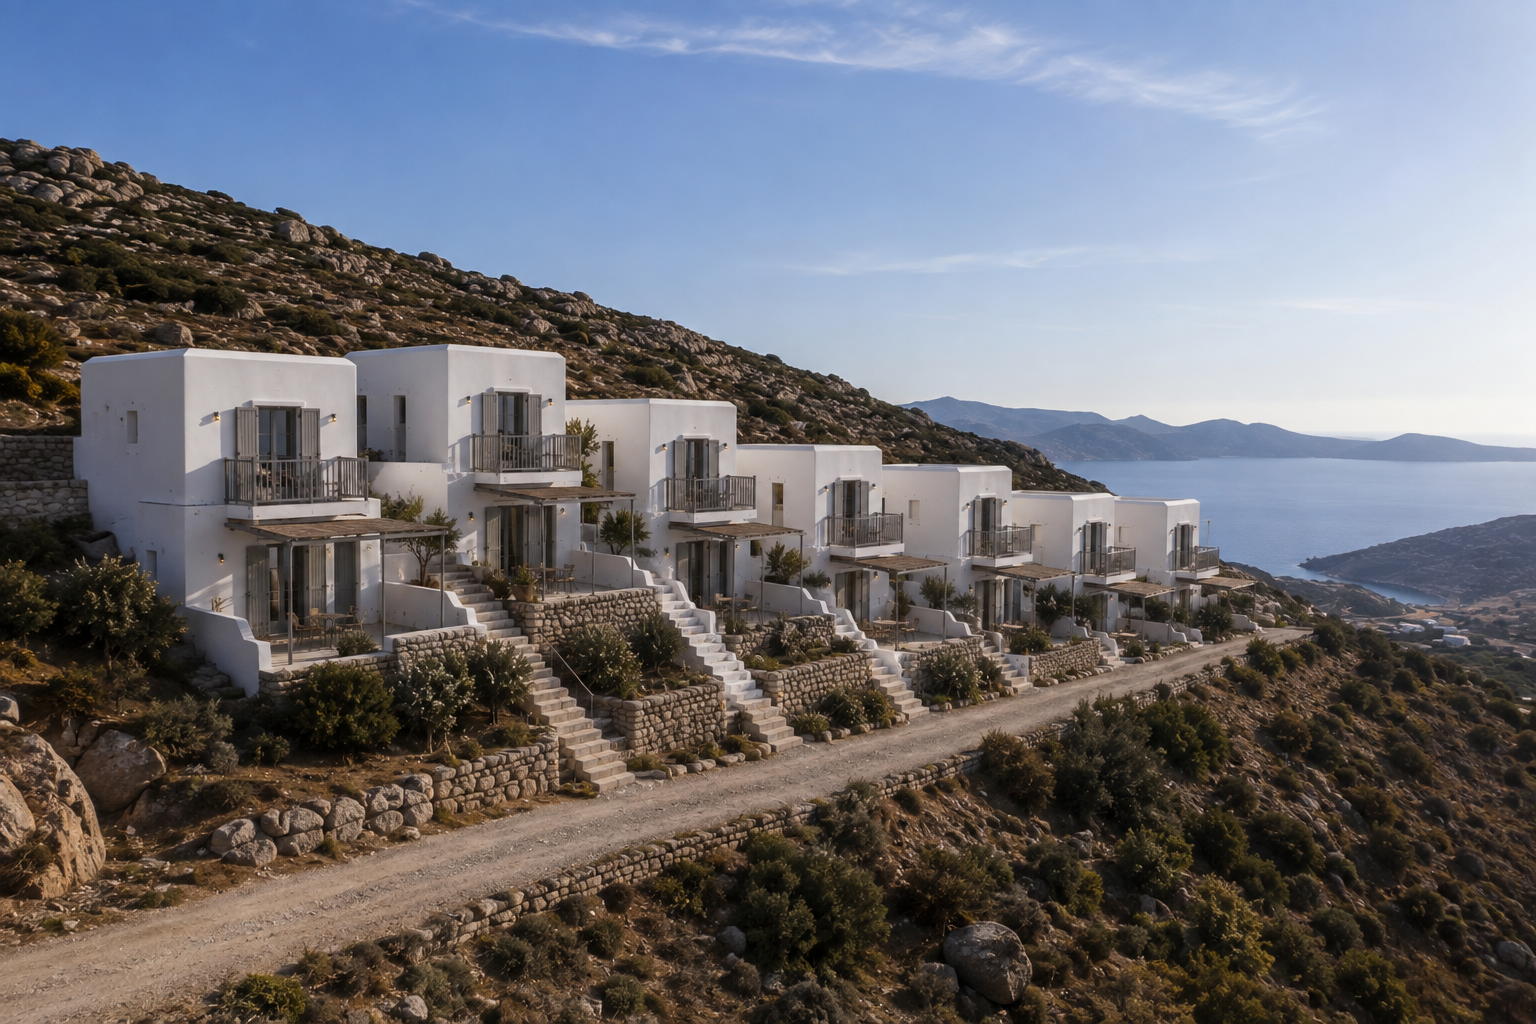
Turnkey development of private villas and luxury apartment buildings.
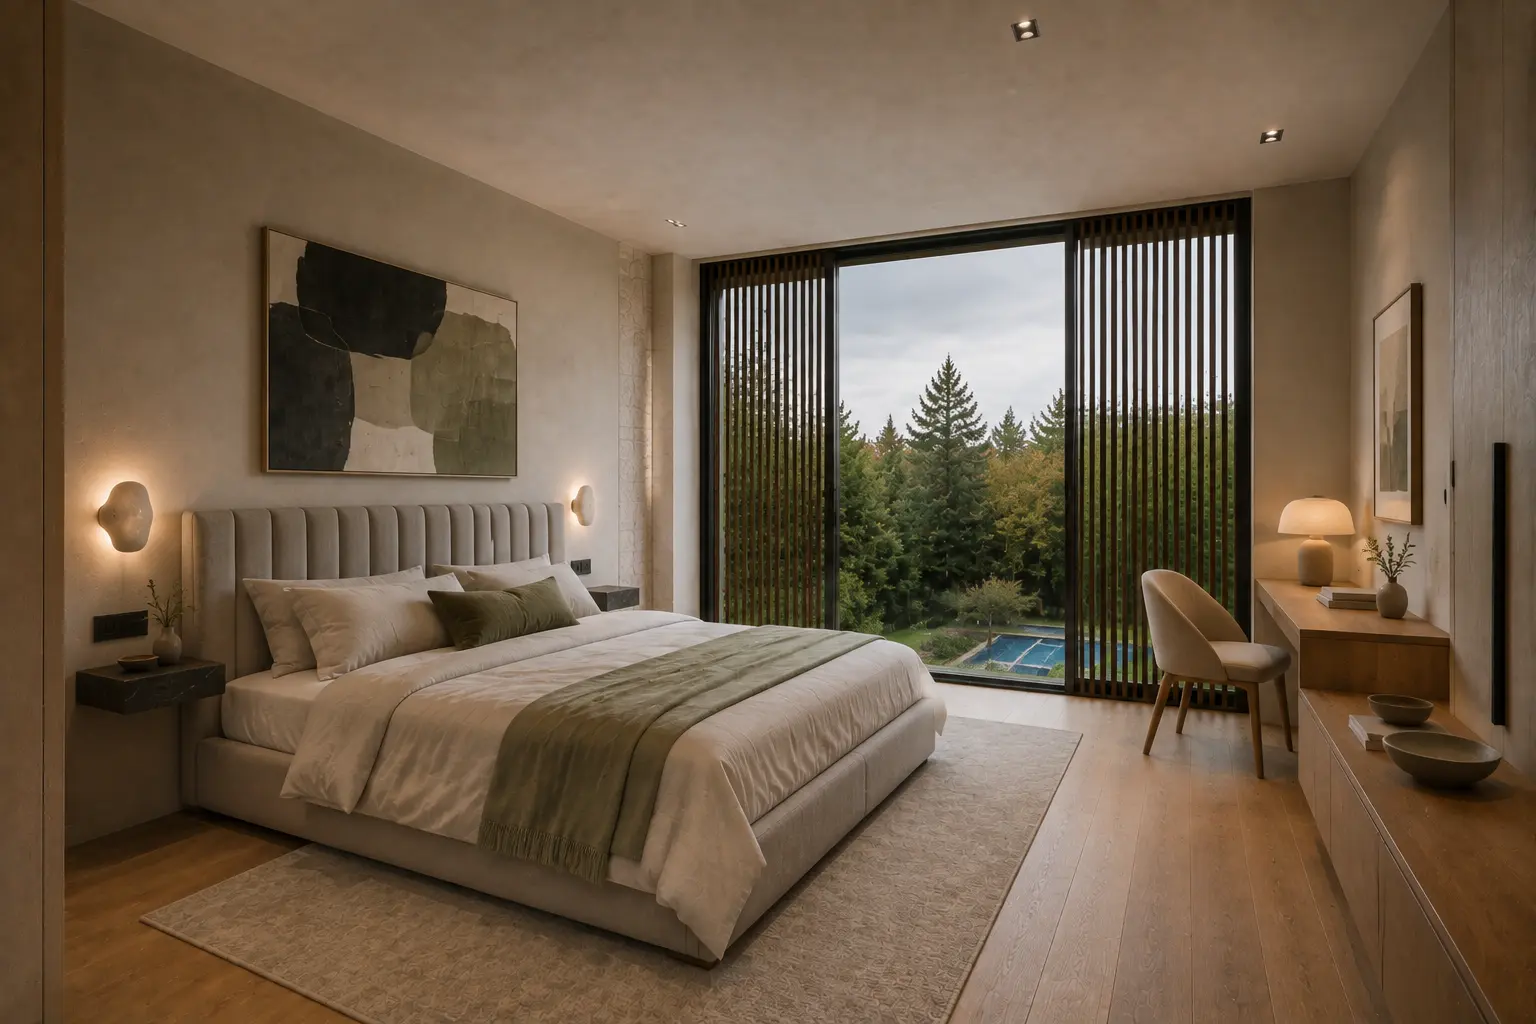
We act as developer and constructor at once: identifying land, testing feasibility, financing the programme and delivering a finished, furnished property. Because design and construction sit under one roof, decisions about cost and quality are made in the same room.
Each residence is designed around the character of its location — Cycladic volumes and lime plaster, Cretan stone, Athenian concrete and glass — while the interior standard remains consistently contemporary.
- €1,800–€3,400 / m²
- 14–26 months
- Optional
- Land sourcing and acquisition support
- Feasibility, cost plan and sales strategy
- Turnkey construction and finishes
- Furnishing, styling and photography
- Handover, warranties and after-sales care
- Completed, certified residence
- As-built documentation and manuals
- Energy performance certificate
- 10-year structural warranty
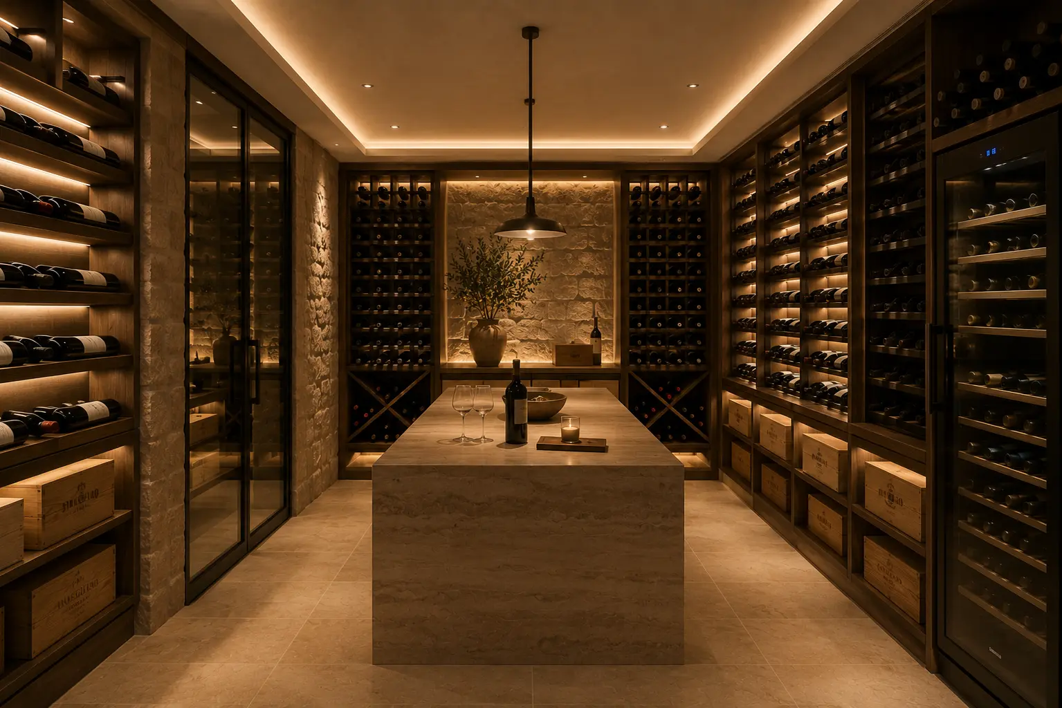
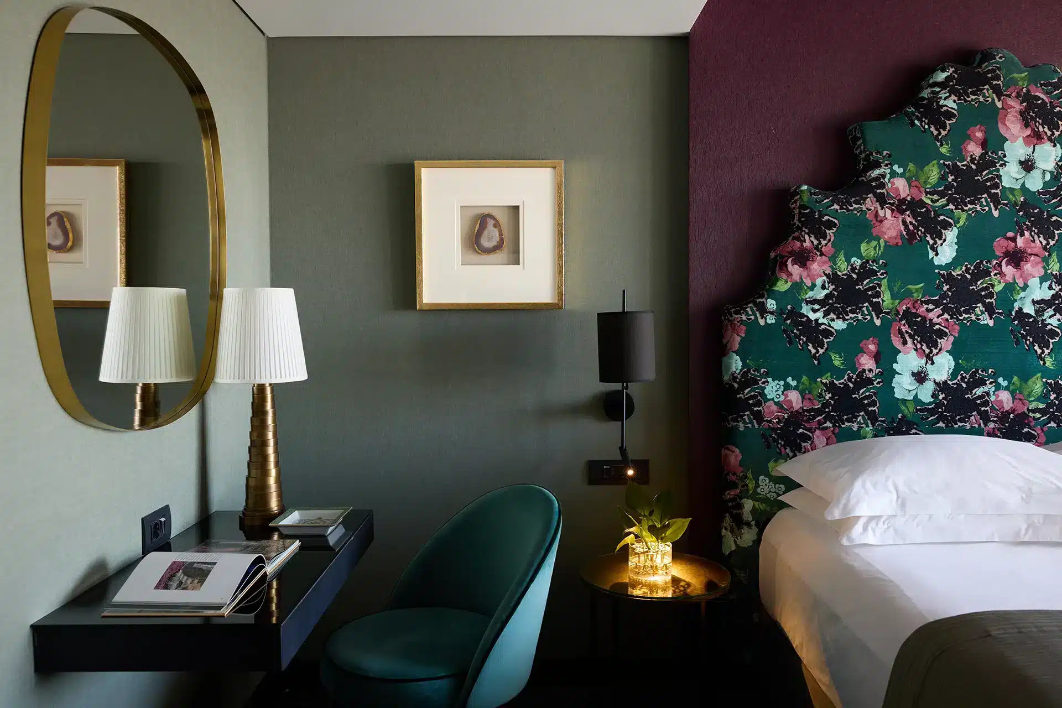
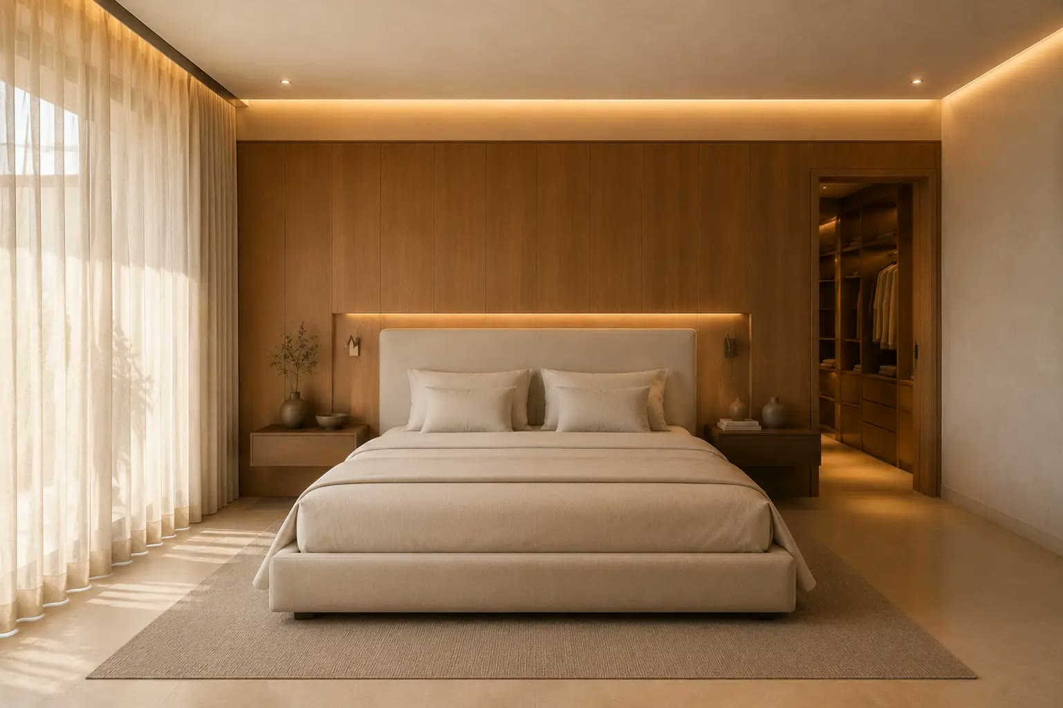
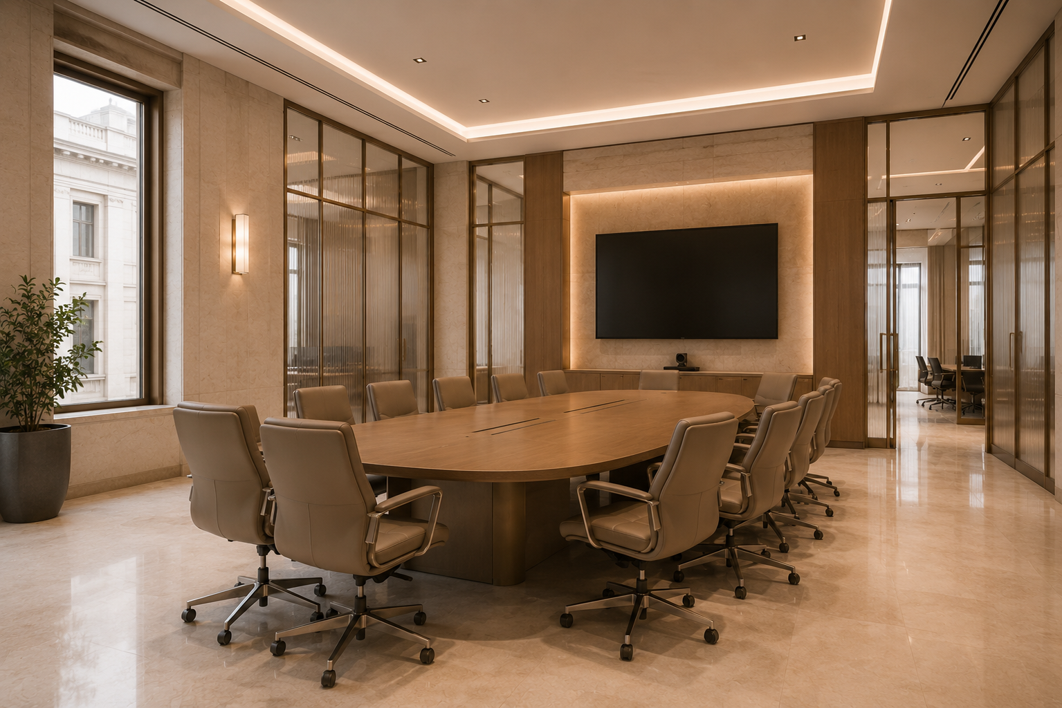
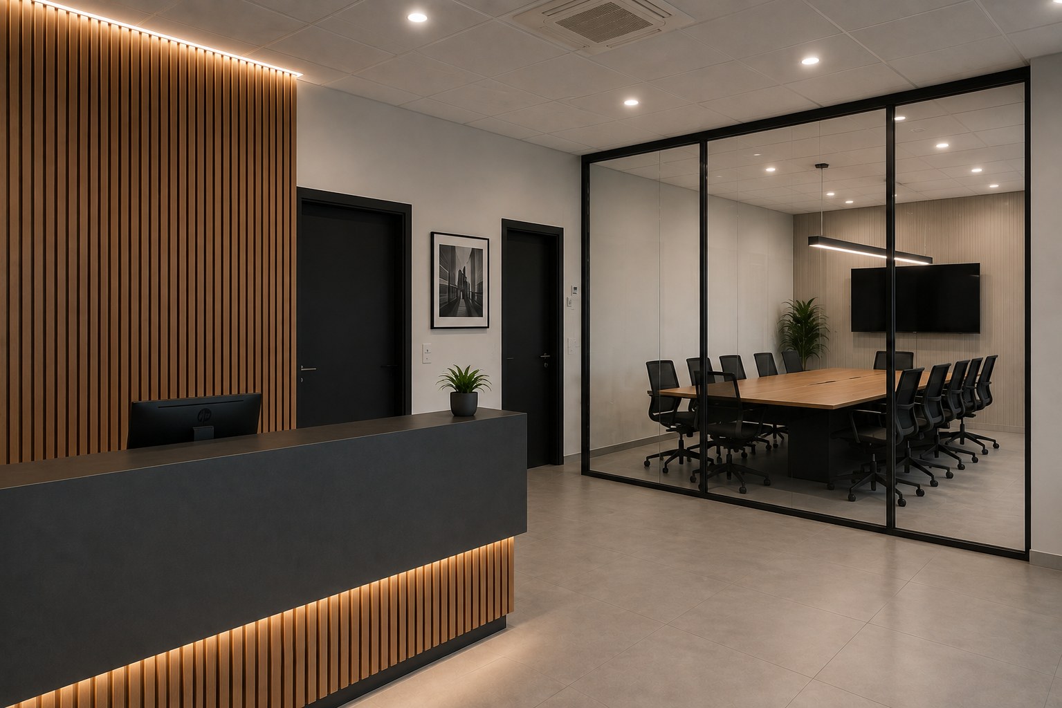
Design and construction of professional spaces — offices, retail, clinics and hotels.
Commercial space has to perform: it must open on time, meet certification, and read as the brand it belongs to. We handle space planning, licensing, MEP, acoustics, lighting and joinery, and build in phases so that operating businesses can keep trading.
For hospitality we design guest journey, back-of-house and F&B logistics alongside the architecture, with FF&E procurement handled in-house.
- €600–€2,200 / m²
- 8–30 weeks
- Supported
- Space planning and licensing for commercial use
- Offices, retail, restaurants, clinics, boutique hotels
- Acoustics, lighting design, HVAC and fire safety
- Brand-aligned joinery and signage
- Phased works around live operations
- Operating licence documentation
- Fit-out completion certificate
- FF&E schedule and procurement
- Maintenance plan
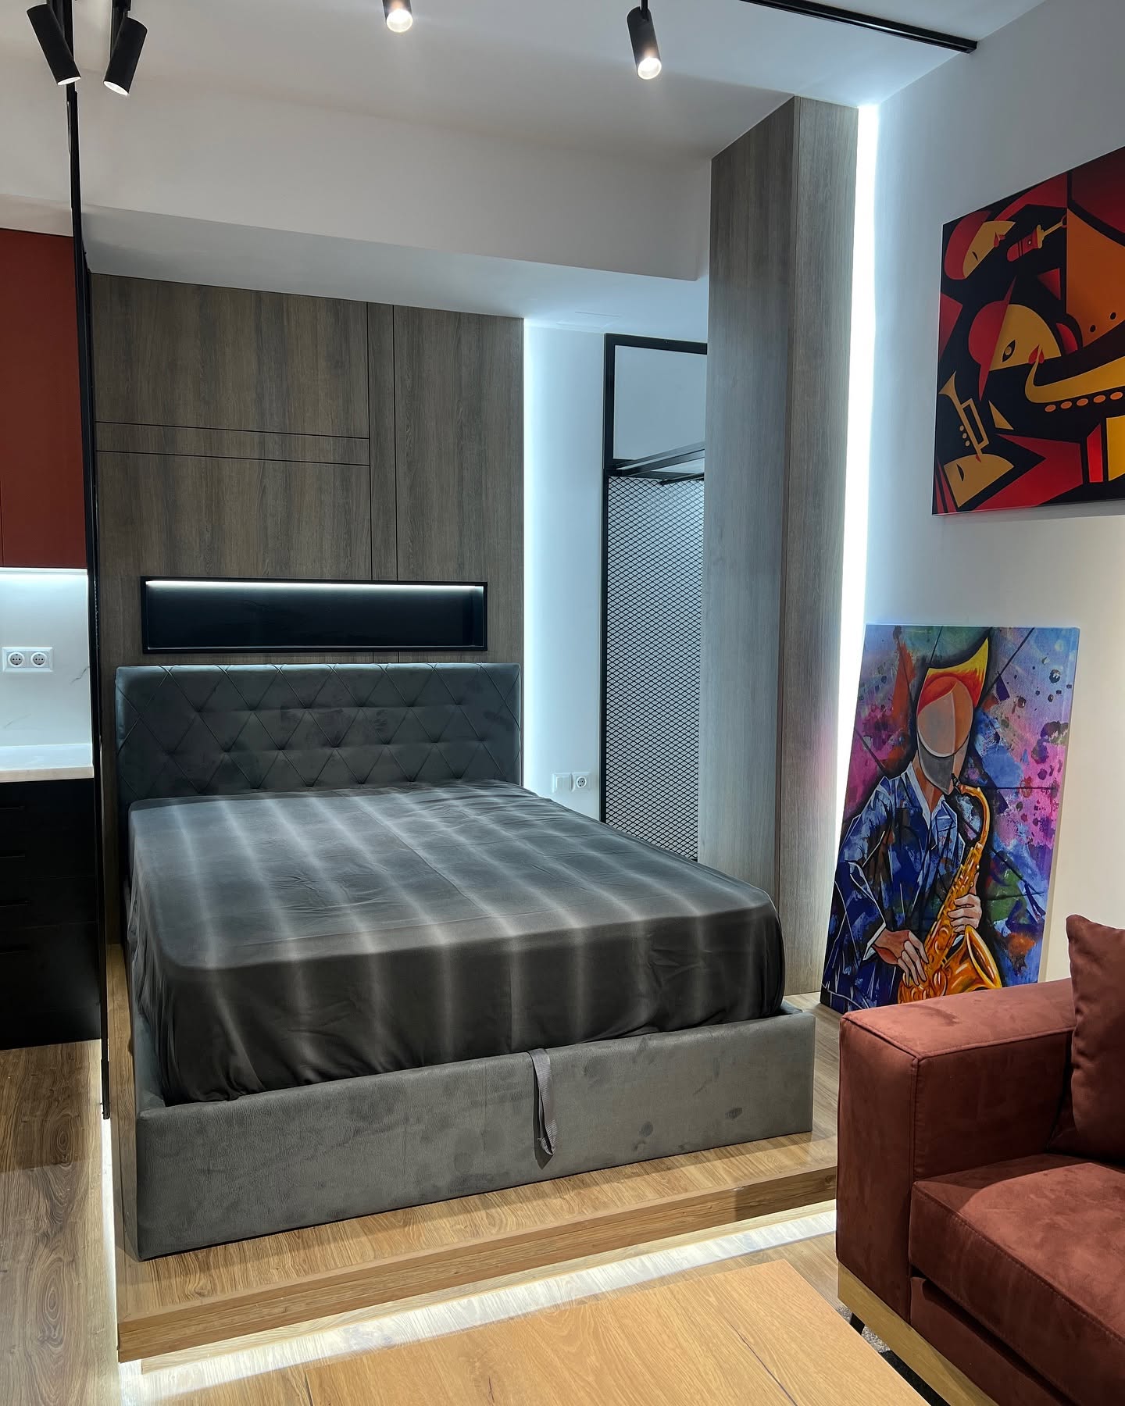
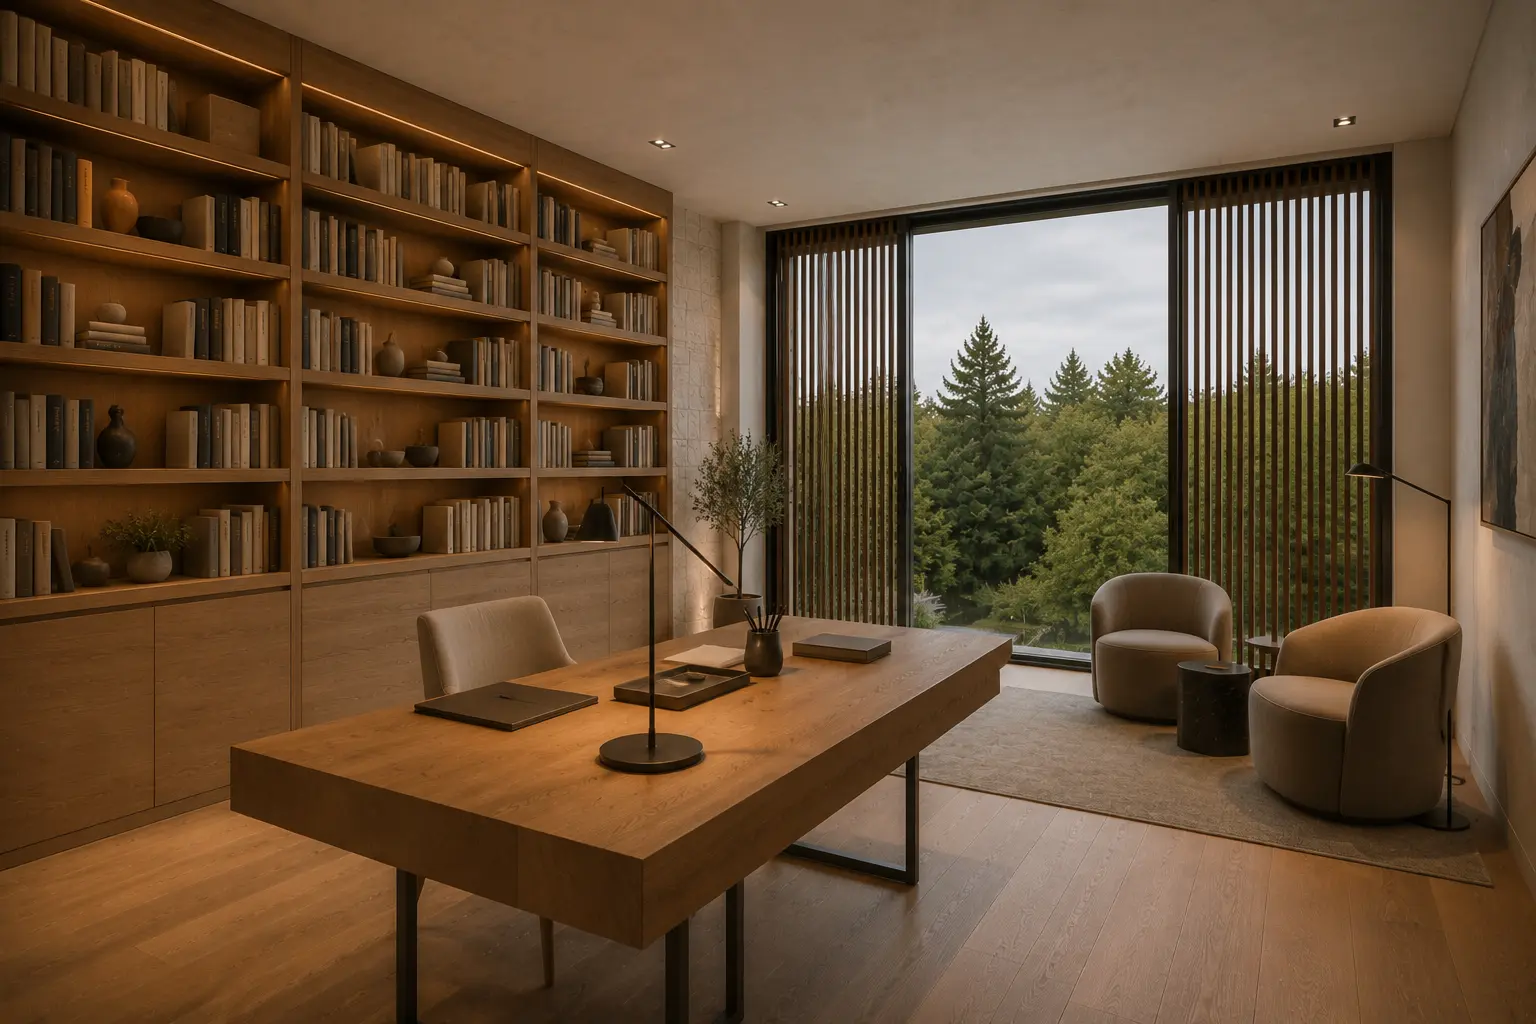
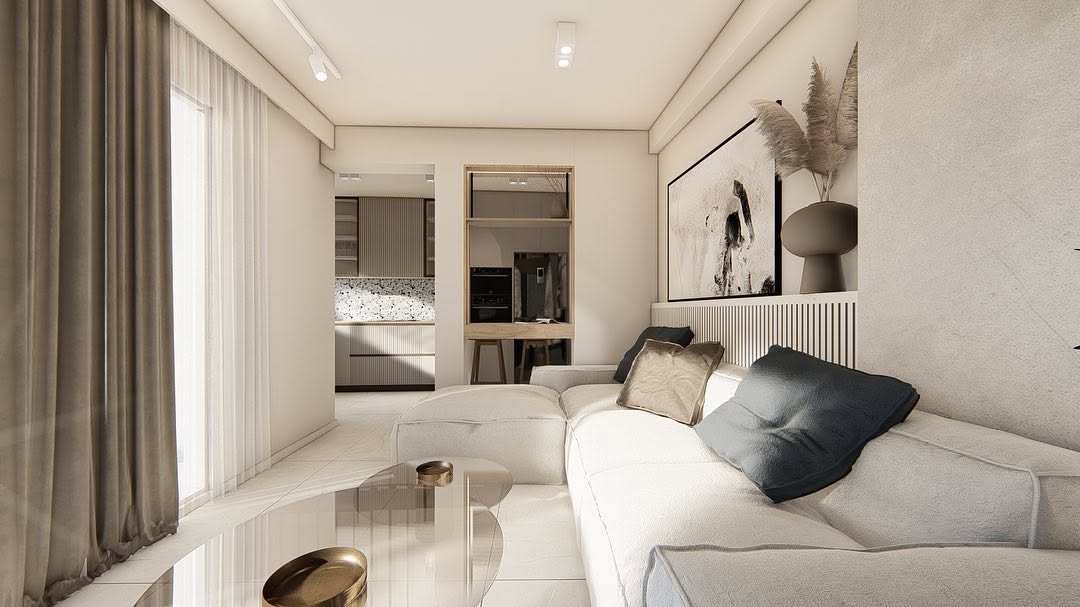
Full construction management, cost control and site supervision.
A project is only as good as the site that builds it. Our site teams run tendering, contracts, procurement, programme and quality on your behalf, with formal inspections at every critical stage — foundations, structure, waterproofing, insulation, MEP first-fix and finishes.
Owners receive weekly reporting with photographs, drone progress captures, an updated cash-flow forecast and a live snag register, so nothing is discovered at handover.
- 4–8% of build cost
- Weekly
- Stage-based, unlimited
- Tendering, contractor selection and contracts
- Budget, cash-flow and programme control
- Quality inspections at every stage
- Health & safety and legal compliance
- Weekly owner reporting and drone progress
- Master programme and cost plan
- Weekly progress and inspection reports
- Snag list and defect resolution
- Final certification and handover file
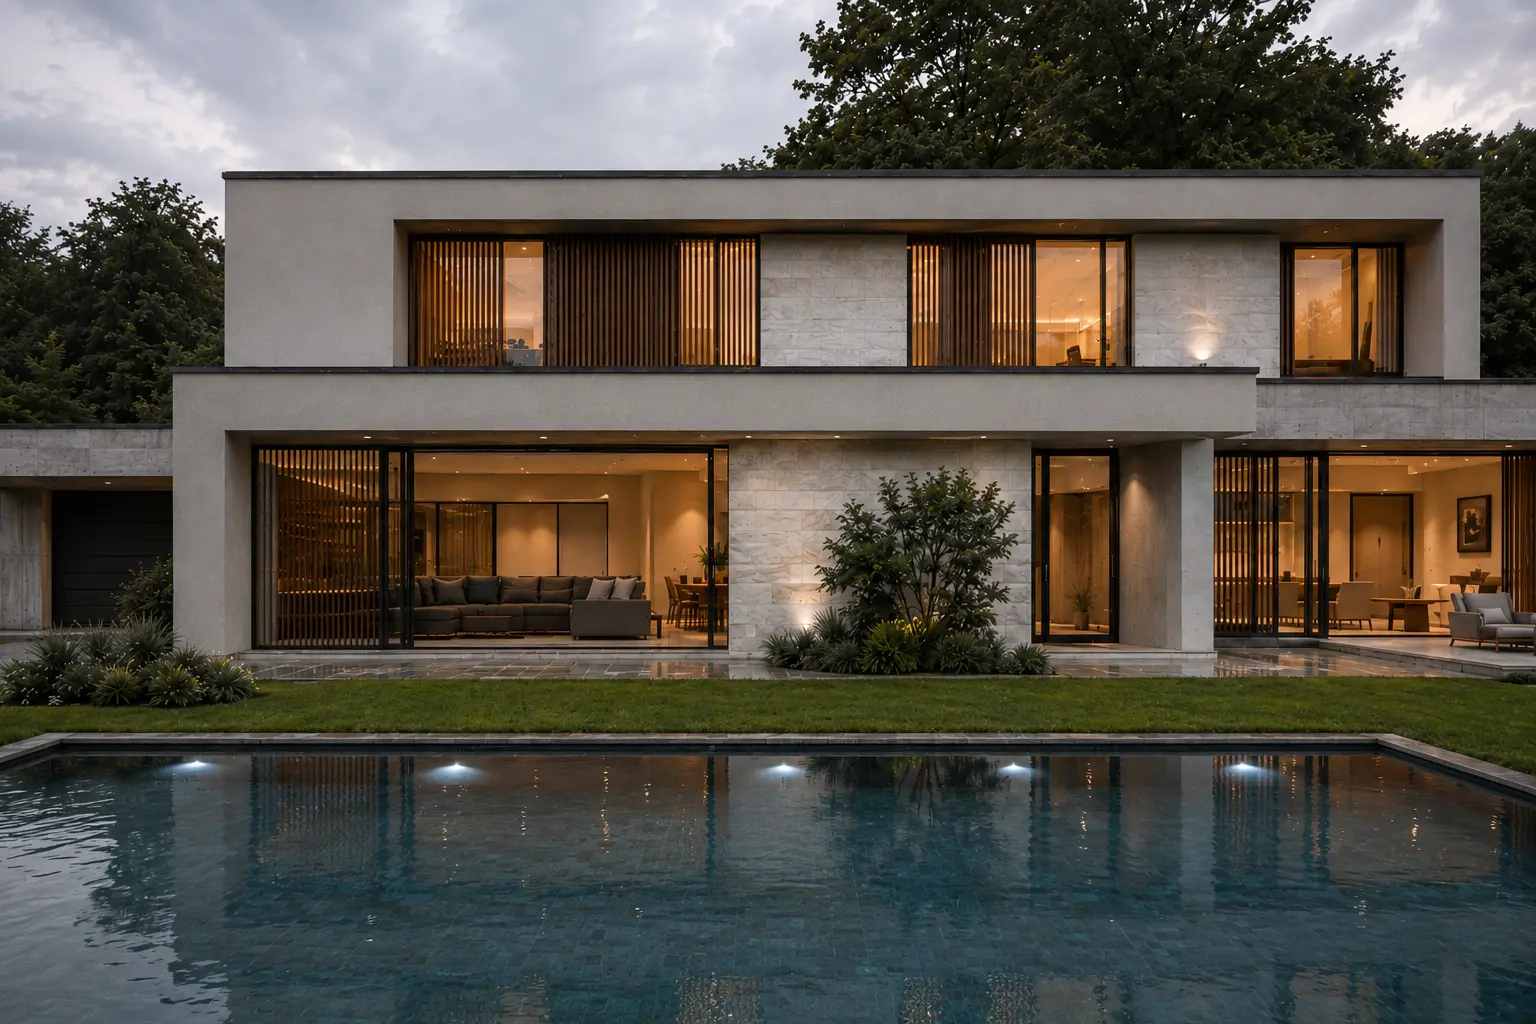
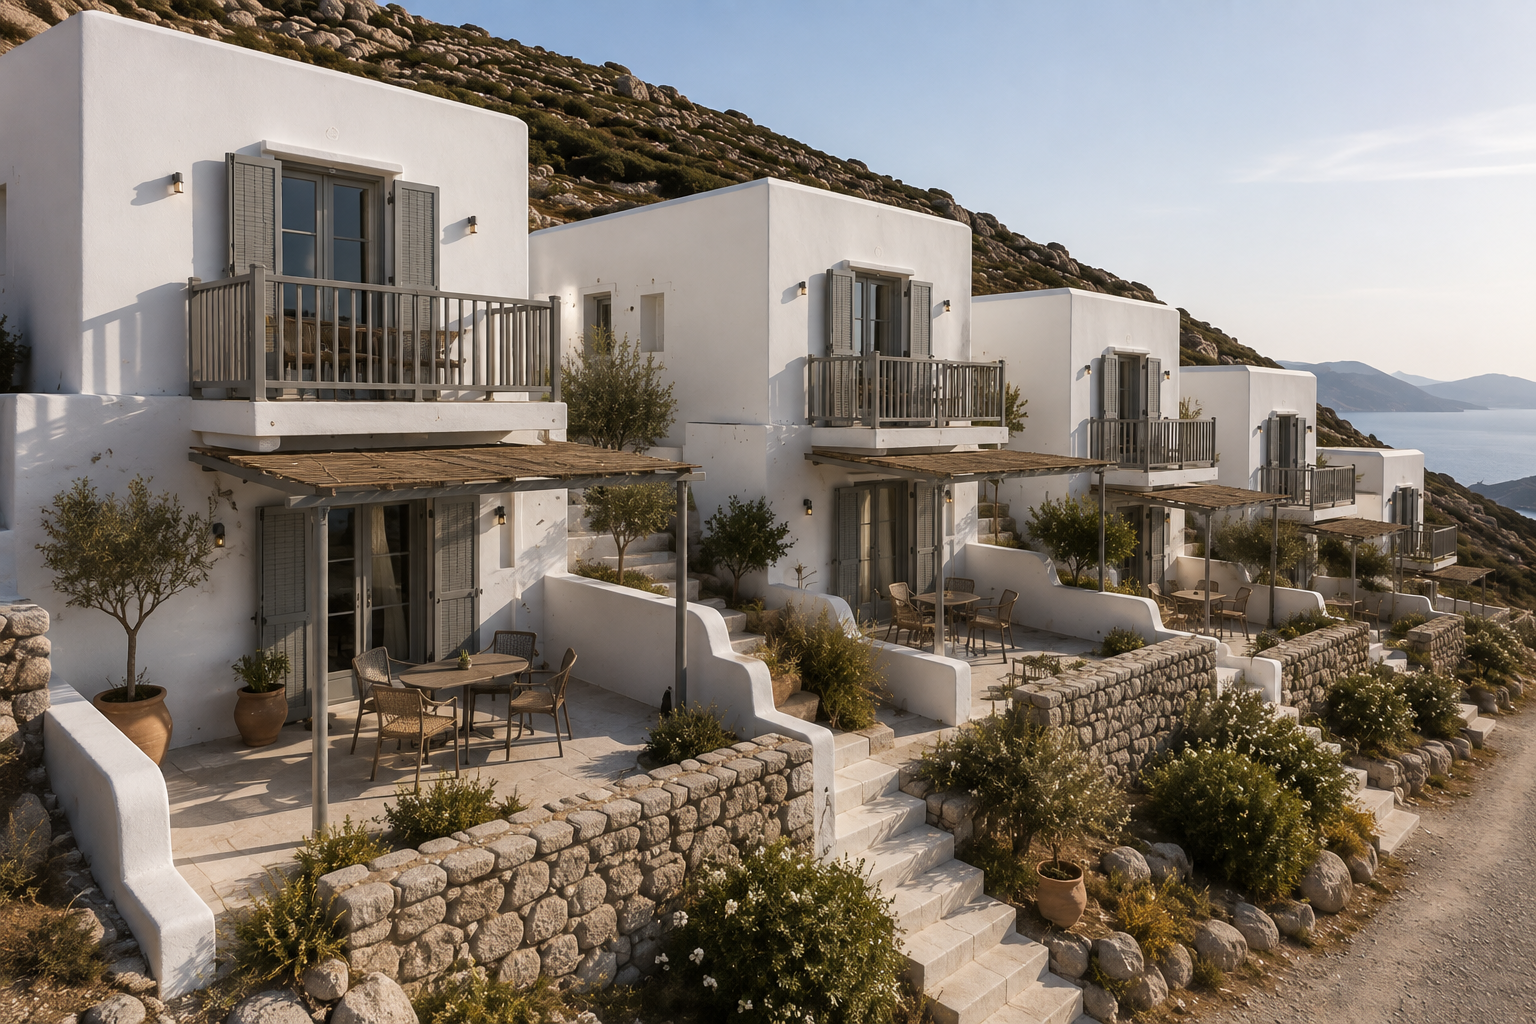
Renovation and restoration — structural upgrades and the careful re-use of old buildings.
We work on existing hotels, city apartments, offices and older buildings across Athens, as well as selected international commissions. The method is the same: understand what the building already does well, keep it, and make everything else quietly contemporary.
Seismic reinforcement, damp control, insulation and modern services are integrated without erasing the original fabric, using lime mortars, traditional masonry and local craftsmen where the building demands it.
- €900–€2,400 / m²
- 6–18 months
- Up to 3 grades
- Structural assessment and seismic reinforcement
- Listed and traditional building permissions
- Energy retrofit — insulation, glazing, heat pumps
- Damp, roof and stone masonry works
- Full interior reconfiguration
- Structural adequacy study
- Approved restoration permit
- Upgraded energy class certificate
- Restored, fully serviced building
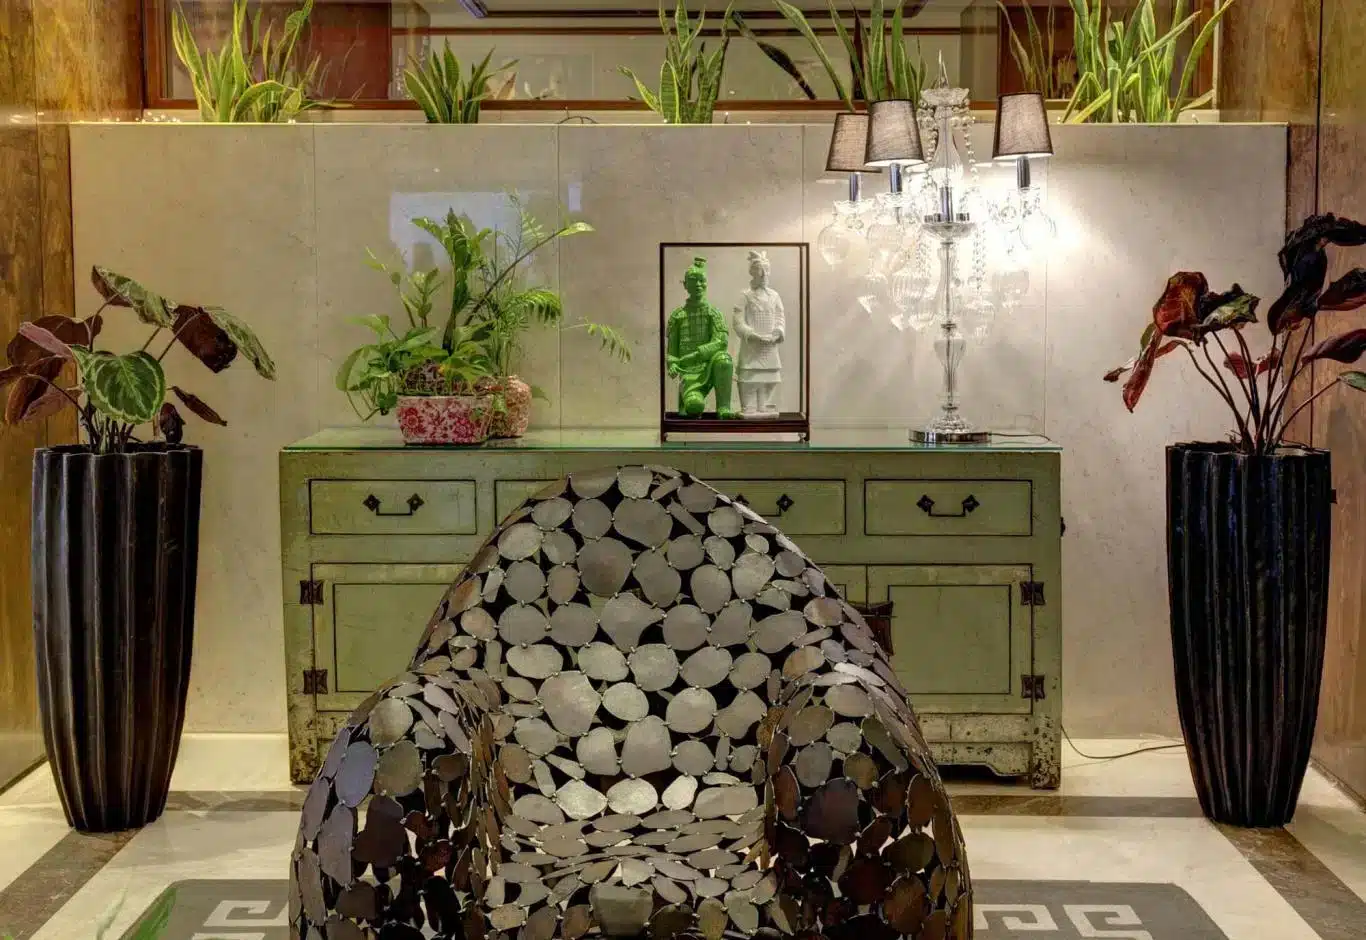
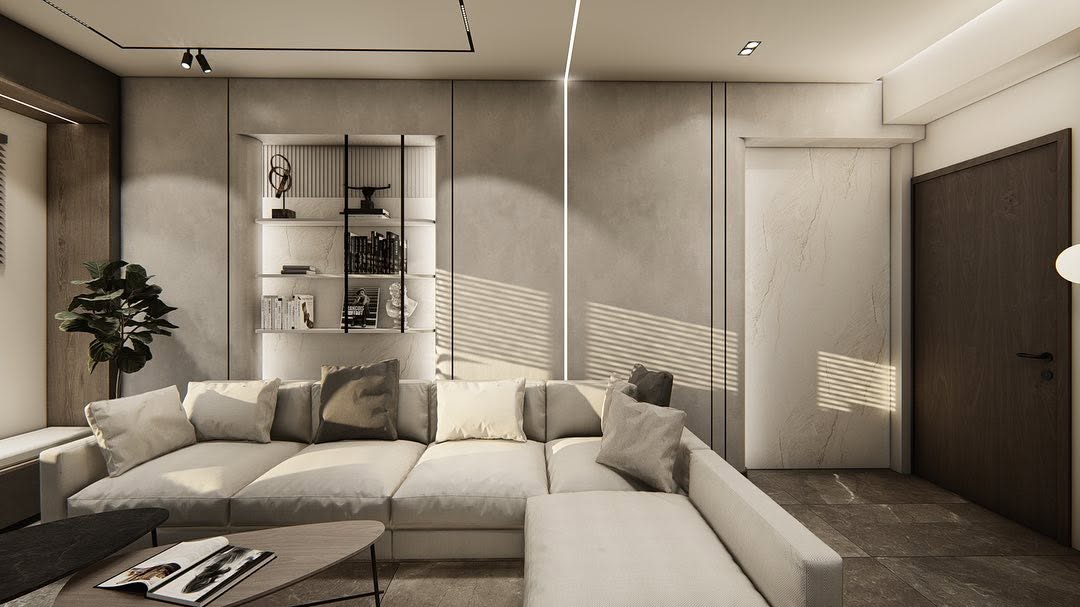
Interiors, bespoke joinery and complete furnishing packages.
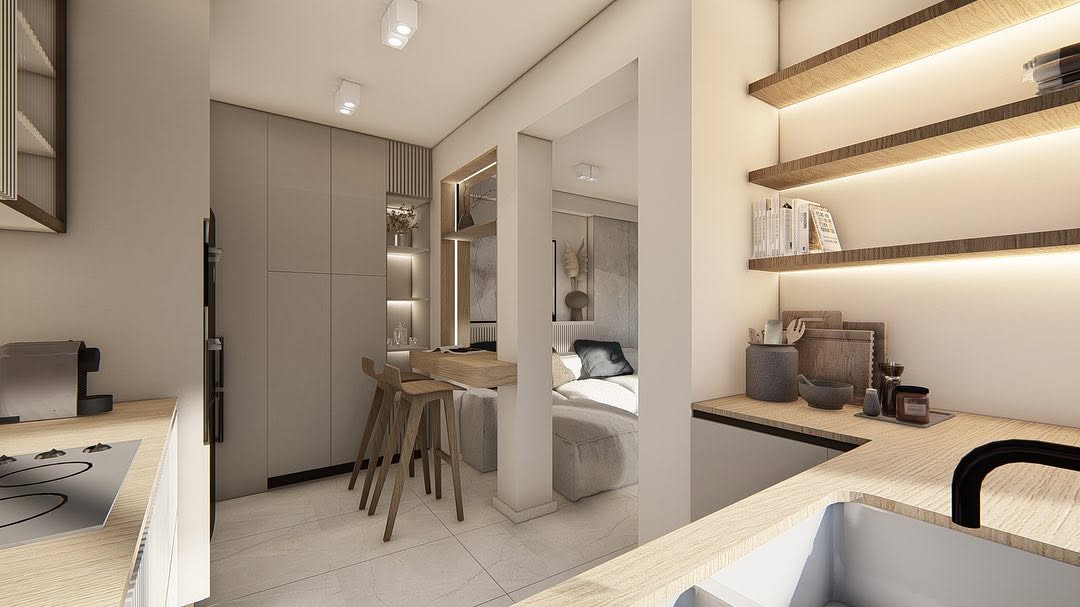
Interiors are designed with the building, not after it. Material palettes are drawn at 1:1, joinery is produced in workshops we work with year-round, and lighting is designed circuit by circuit so that the house reads correctly at every hour.
We can deliver a residence fully furnished and styled — kitchens, wardrobes, stone, textiles, art and tableware included — ready for occupation or for rental listing.
- €450–€1,600 / m²
- 8–14 weeks
- Turnkey, styled
- Interior architecture and space planning
- Bespoke kitchens, wardrobes and stonework
- Lighting design and circuit planning
- Textiles, furniture and art curation
- Full move-in styling and photography
- Interior design package and 3D views
- Joinery shop drawings
- Furniture, fittings and equipment schedule
- Styled, photographed handover
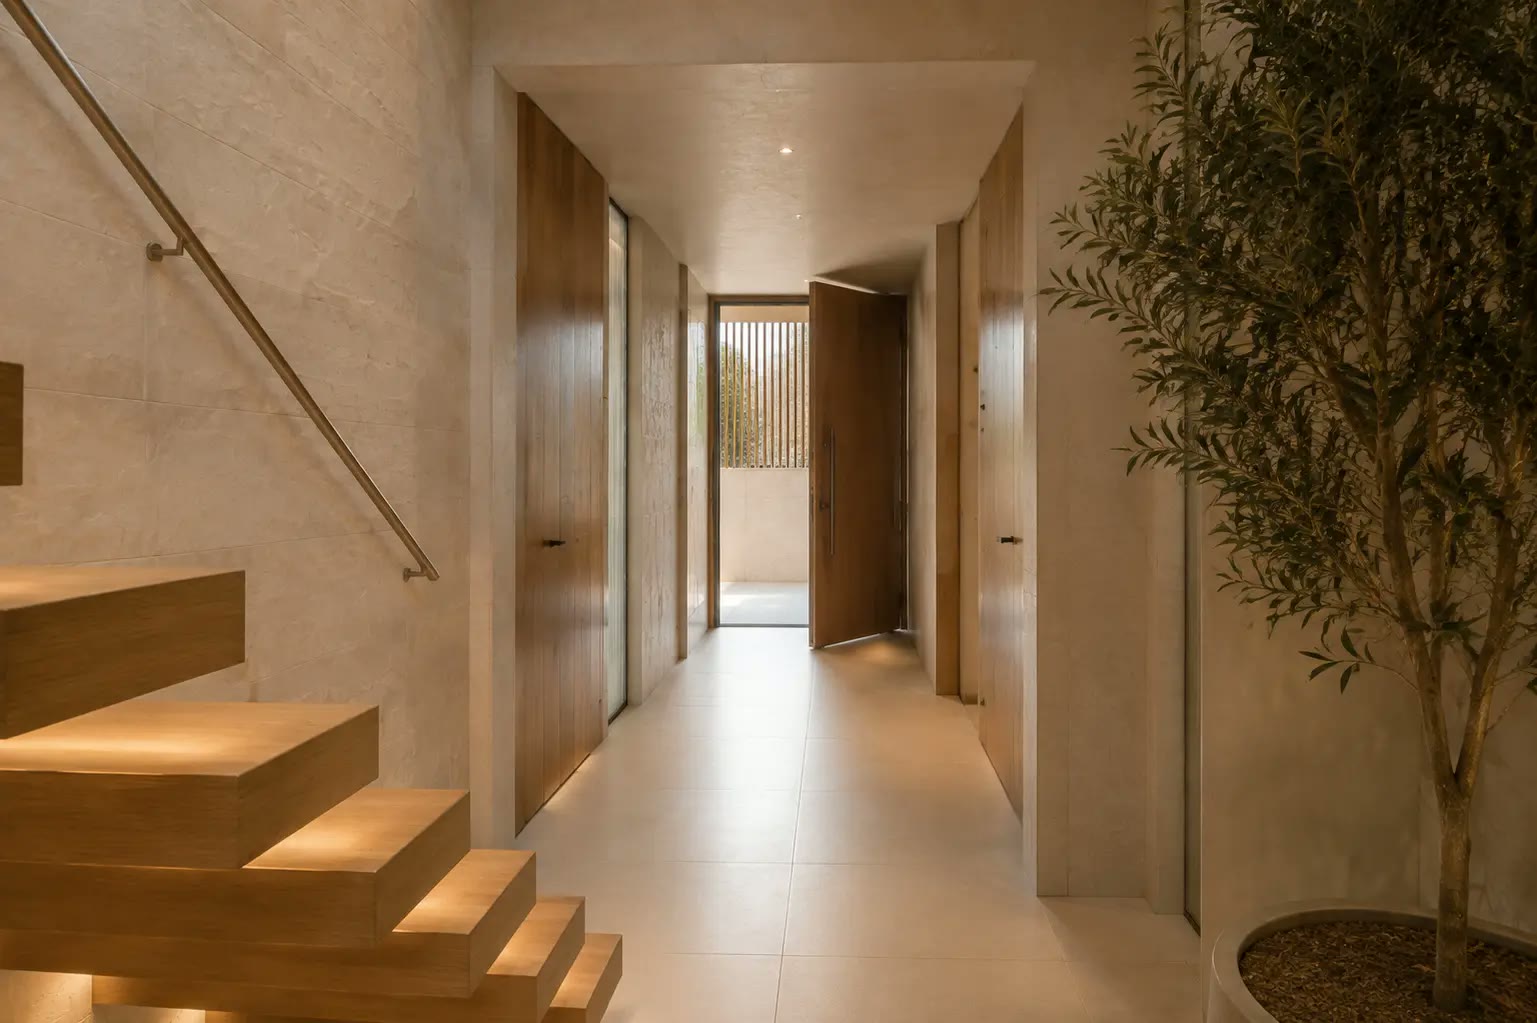
Smart home and new technologies — automation, energy and near-zero-energy systems.
Every residence is wired for a quiet kind of technology: KNX automation for lighting, climate, shading and access; heat pumps and underfloor systems for comfort; photovoltaics and battery storage to cut running costs to near zero.
Systems are specified so they can be operated by a phone or by a single button on the wall, and so they can be serviced locally for the next twenty years.
- €18k–€90k
- nZEB / Class A+
- Up to 70%
- KNX / smart lighting, climate and shading control
- Security, CCTV, access and alarm integration
- Heat pumps, underfloor heating and cooling
- Photovoltaics, batteries and EV charging
- nZEB design and water recycling
- Automation and electrical schematics
- Commissioned smart-home system
- Energy modelling report
- Owner training and remote support
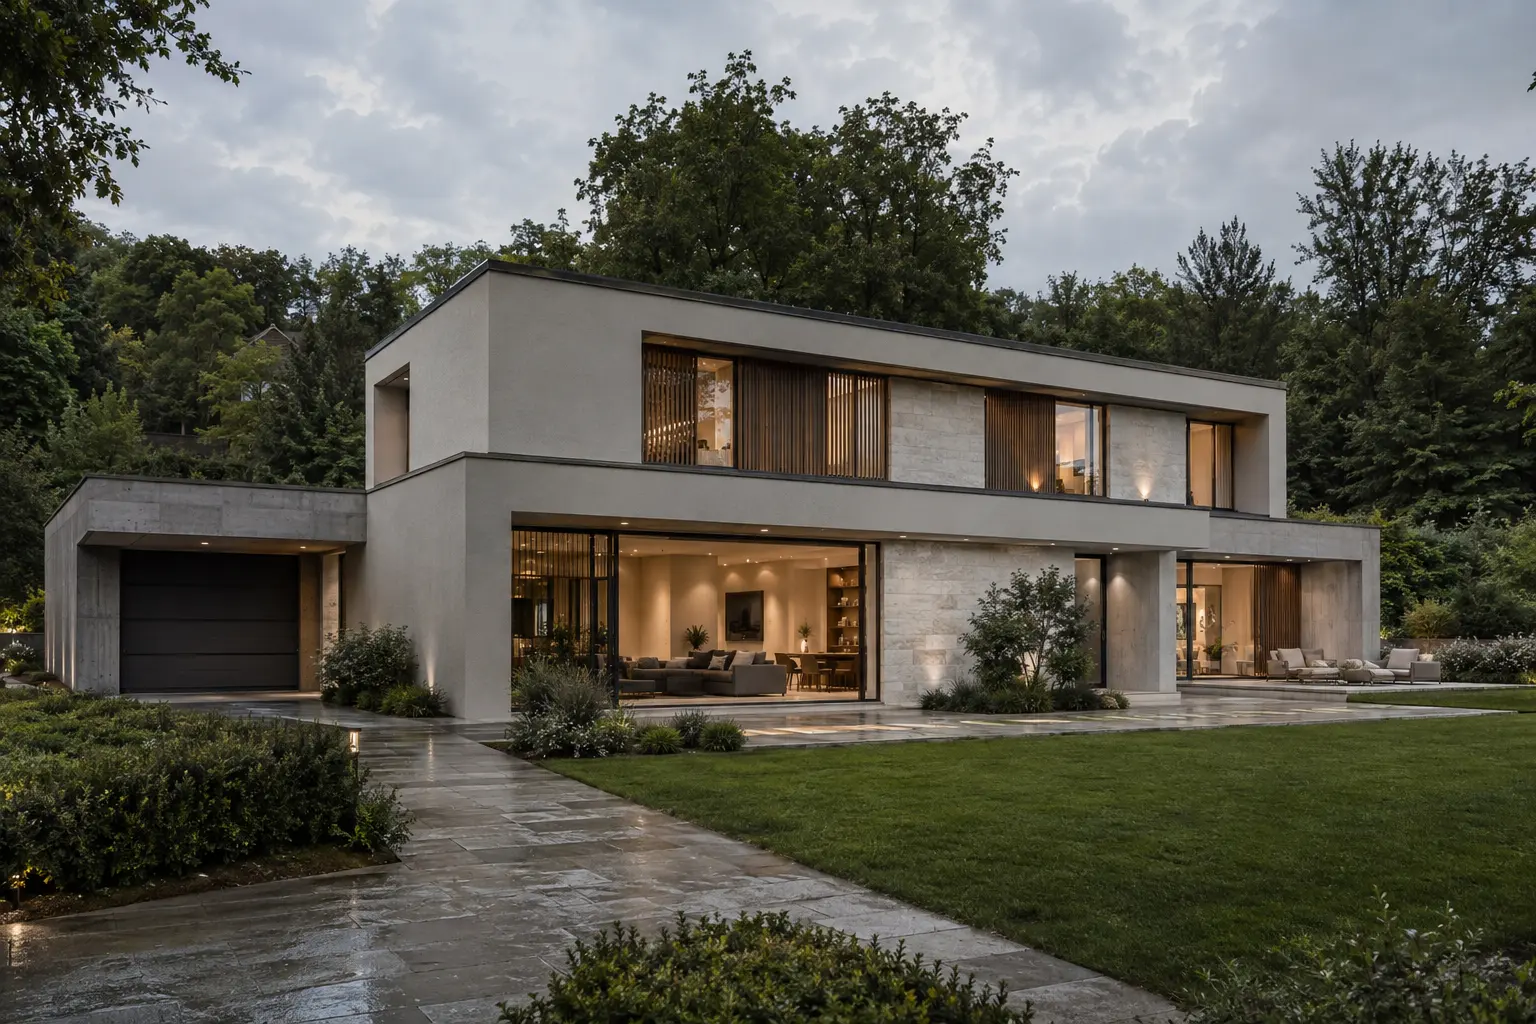
BIM coordination, photorealistic visualisation and digital twin delivery.
Decisions are cheapest on screen. We model every project in BIM, render it photorealistically and walk clients through it in VR before a wall is built — from the shadow of the pergola in August to the grain direction of the kitchen stone.
During construction, drone captures and laser scans are matched against the model, and the finished building is handed over as a digital twin with every service, warranty and material recorded.
- 5–12 days
- LOD 300–400
- Monthly
- BIM modelling and clash coordination
- Photorealistic stills and animations
- VR walkthroughs and material studies
- Drone progress capture and laser scanning
- As-built digital twin
- Coordinated federated model
- Render and animation package
- VR walkthrough session
- Digital twin with asset register
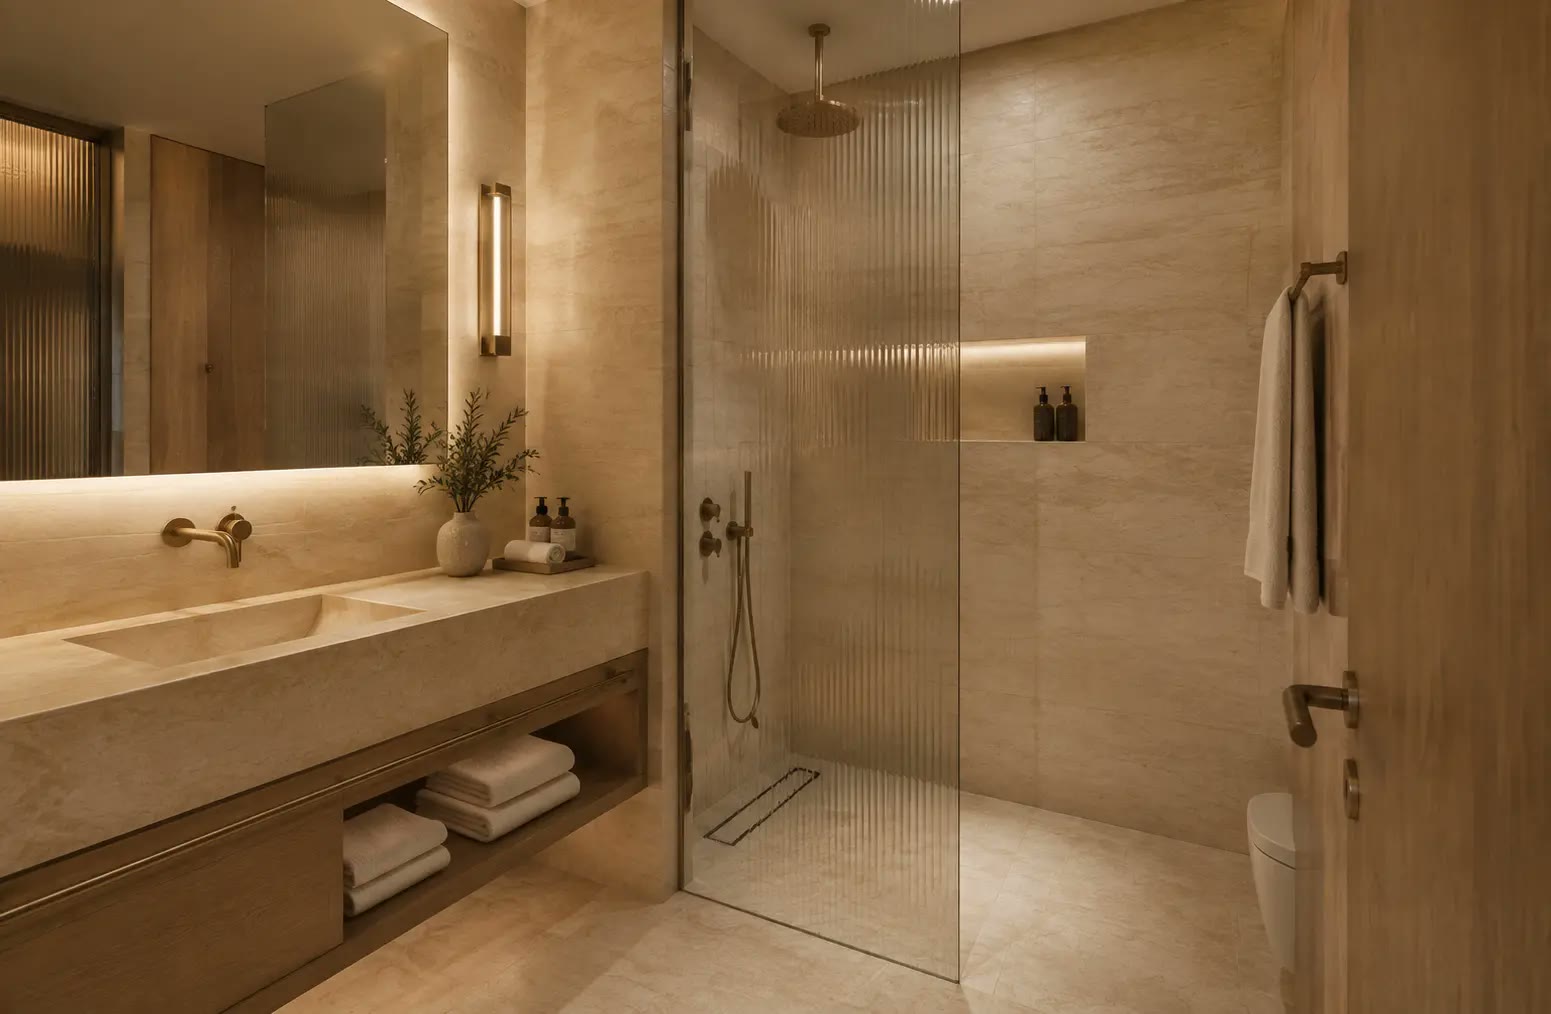
Landscape, pools and outdoor living designed with the house, not after it.
The best rooms are often outside. We design terraces, retaining walls, shade structures and planting from native, drought-tolerant species that belong to each place and remain beautiful with responsible maintenance.
Pools are engineered for the slope and the view: overflow and infinity edges, natural stone or micro-cement finishes, saltwater treatment and heating where the season is worth extending.
- €45k–€180k
- €120–€400 / m²
- 100% native species
- Landscape design and dry-stone terracing
- Native, low-water planting and irrigation
- Infinity and overflow pools, spas
- Outdoor kitchens, pergolas and fire pits
- Exterior lighting and pathways
- Landscape and planting plans
- Pool engineering and permits
- Irrigation and lighting layout
- Seasonal maintenance schedule
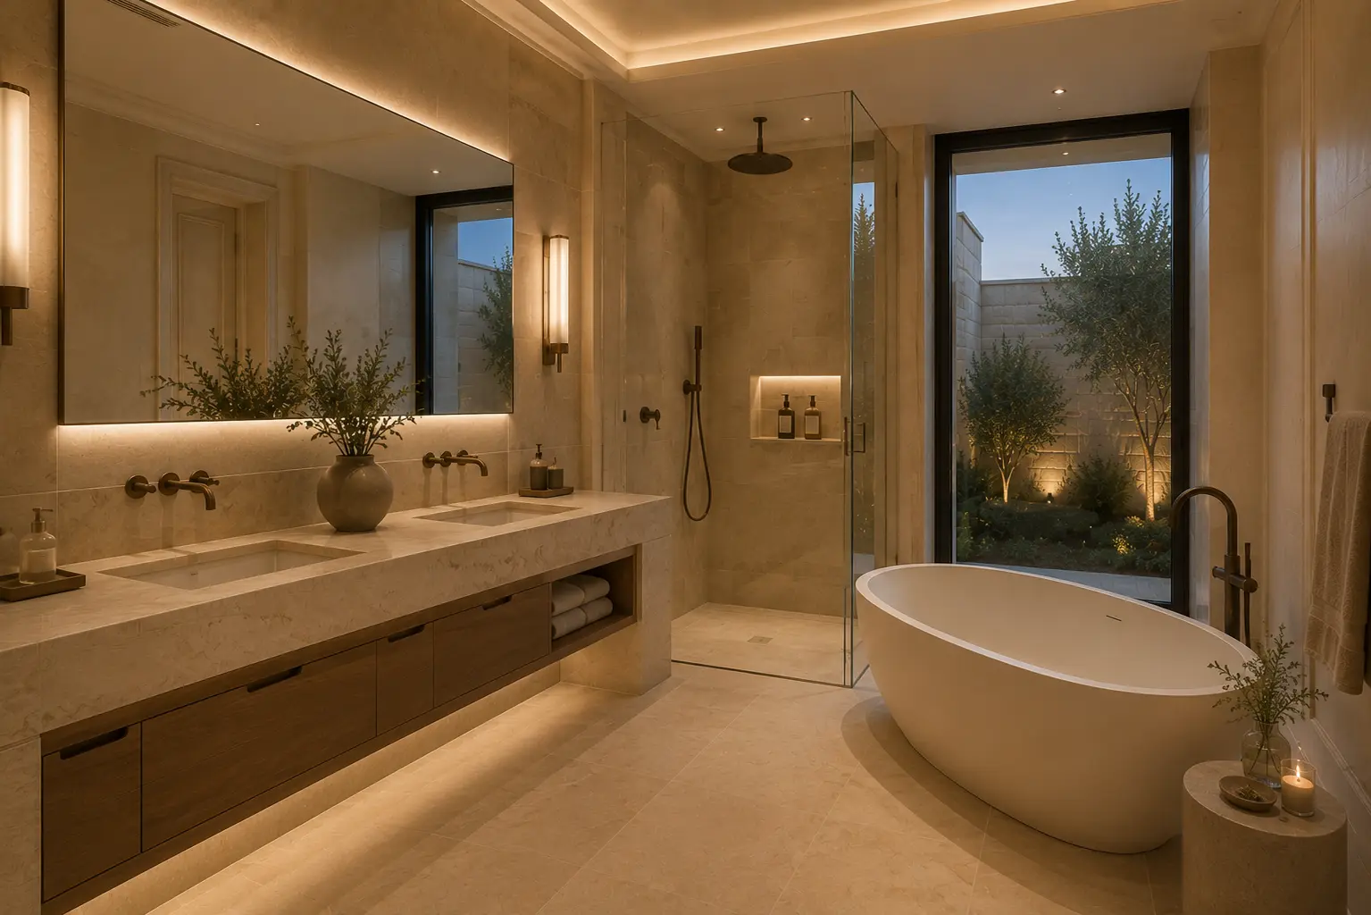
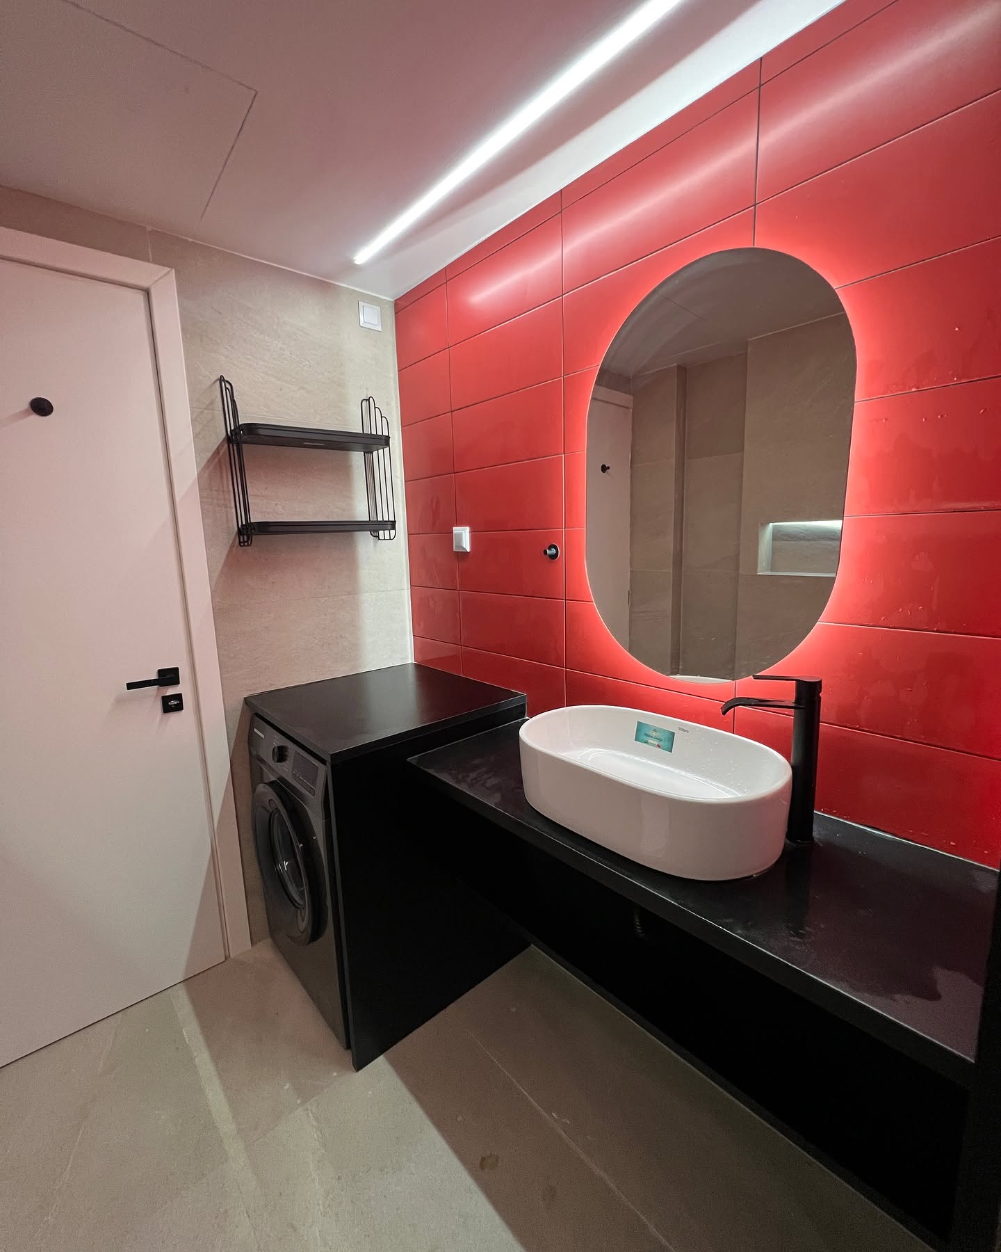
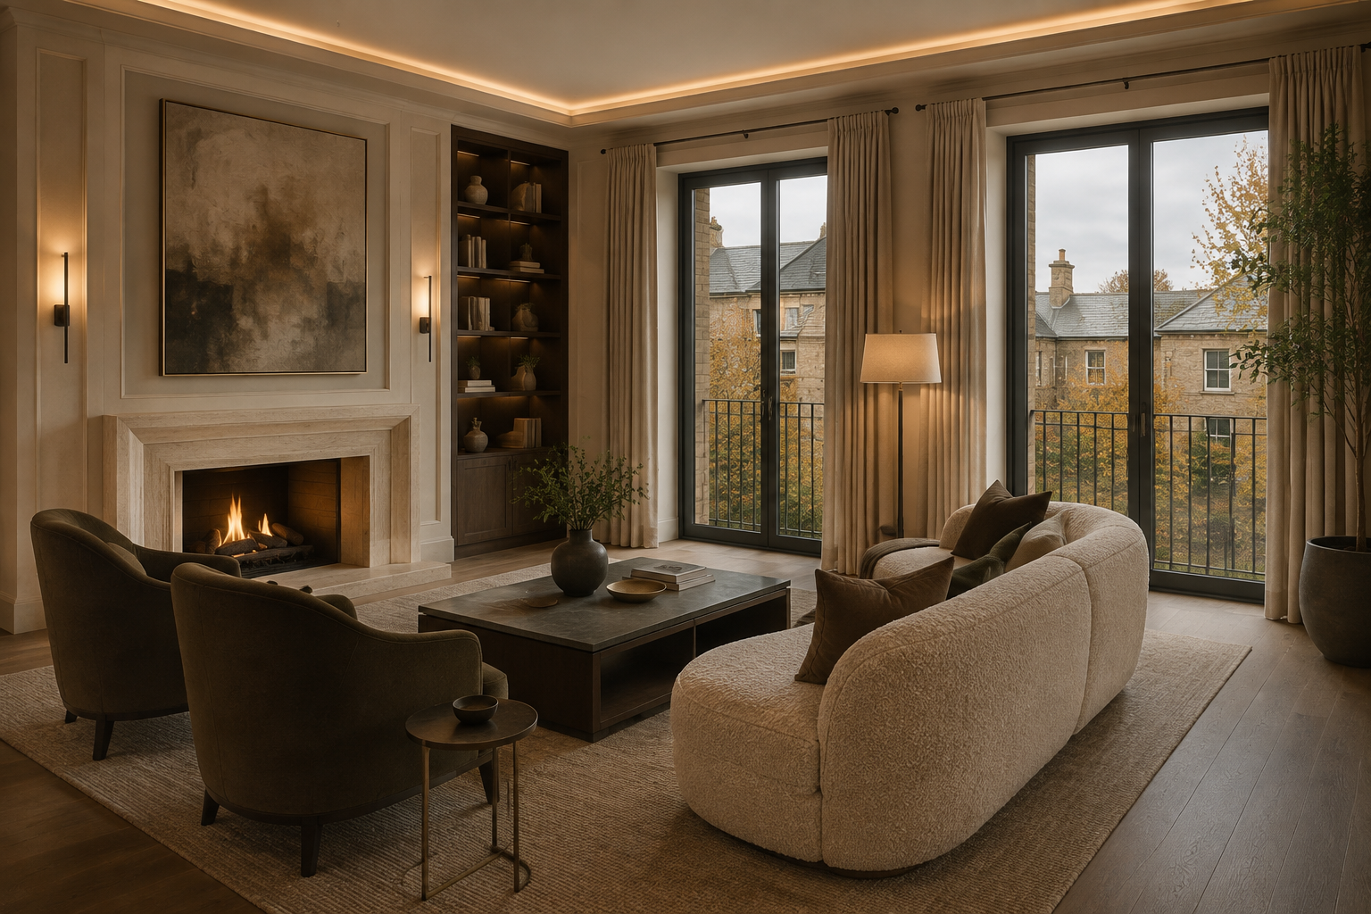
Property and investment advisory — appraisal, Golden Visa and asset management.
We advise buyers and investors on buildability, technical risk, delivery cost, operating assumptions and project-specific exit scenarios.
Legal and technical due diligence, residency-framework coordination, rental positioning and ongoing property management are considered with independent professional advisers.
- Project specific
- Independent review
- Optional
- Investment appraisal and yield modelling
- Legal and technical due diligence
- Coordination with independent legal advisers on applicable residency frameworks
- Short and long-term rental strategy
- After-sales property management
- Investment memorandum
- Due diligence report
- Cash-flow and exit model
- Managed rental programme