- Completed
- Politia, Athens
- 2024
- 442 m²
- Private neoclassical villa
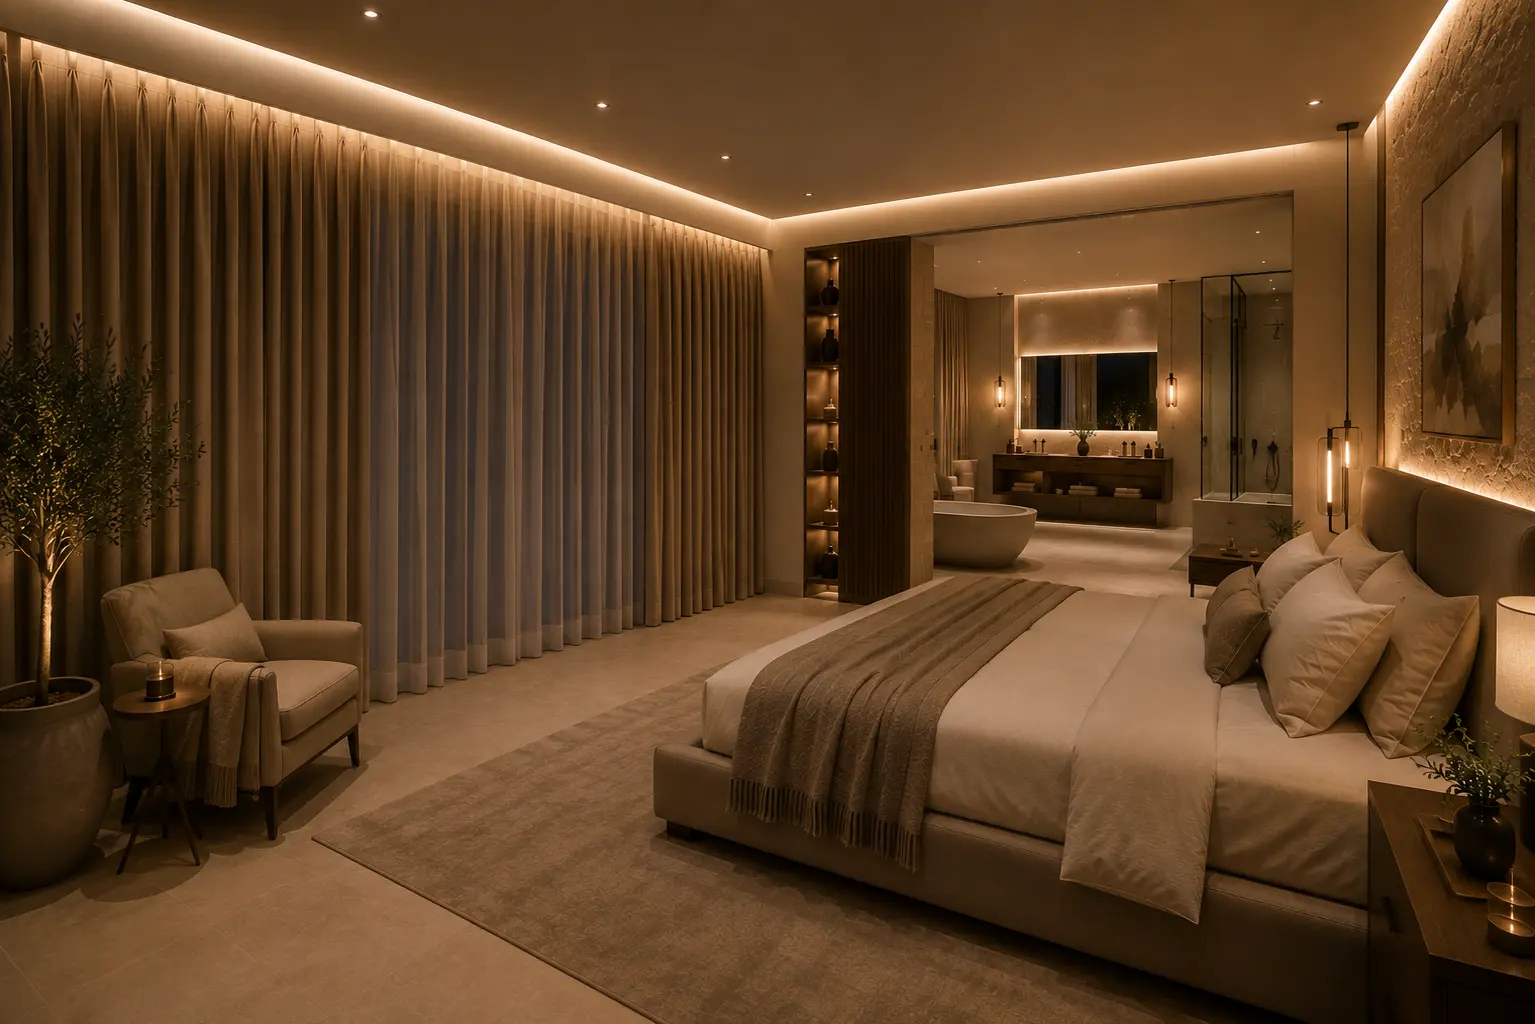
Villa Politia is the most singular house in the archive: four hundred and forty-two square metres arranged on one uninterrupted level, composed as a contemporary reading of classical Attic architecture rather than a copy of it. The elevation is built from solid cut limestone with a pedimented central portico, monolithic columns and deep pilastered bays, while every opening is a slim black-framed full-height sliding panel — the classical order carries the mass, modern glazing carries the light. The plan is strictly symmetrical about the portico. Behind it, the main living room opens on three sides through stone-framed apertures to the terrace and the city beyond, anchored by a carved limestone fireplace, a low travertine table and a coffered, cove-lit ceiling that washes the stone at dusk. Reception, dining and kitchen are threaded along the same axis so that the whole level can be read from a single point, with mirrored door reveals extending the enfilade visually to either end. The private wing is treated as a suite rather than a corridor of rooms: the master bedroom, dressing volume and bathroom share one continuous space divided only by a fluted timber spine, so that the freestanding stone bath, the double vanity in honed marble and the bed itself all face the same garden wall of glass. Bronze wall lights, backlit stone niches and concealed perimeter coving keep every surface lit indirectly — there is almost no visible fitting in the house. Below the main level, a temperature-controlled wine cellar is cut into the plinth: stone walls, illuminated oak racking for roughly two thousand bottles, glazed cabinets and a solid travertine tasting island at its centre. Outside, the composition continues with the same discipline. A full-length limestone terrace steps down to a mirror-still infinity pool aligned exactly with the portico, framed by clipped hedging, olive trees, cypresses and lavender terraces held by low stone retaining walls. Buried uplighters, step washers and lit planting turn the villa into a lantern after sunset, when the warm interiors read against the blue Attic sky and the lights of Athens below. The house was delivered fully finished and landscaped on a construction budget of €1,538,000 across a nineteen-month programme.
- CUT LIMESTONE
- GREEK MARBLE
- STEEL FENESTRATION
- MATURE PINE LANDSCAPE
01 / 12
- 442 m²
- 2,400 m²
- €1,538,000
- €3,480
- 19 months
- Reinforced concrete frame, solid limestone cladding, stone colonnade, timber and bronze joinery
- 2024
FOOD FACTORY