- Completed
- Stuttgart, Germany
- 2026
- 330 m²
- Private villa
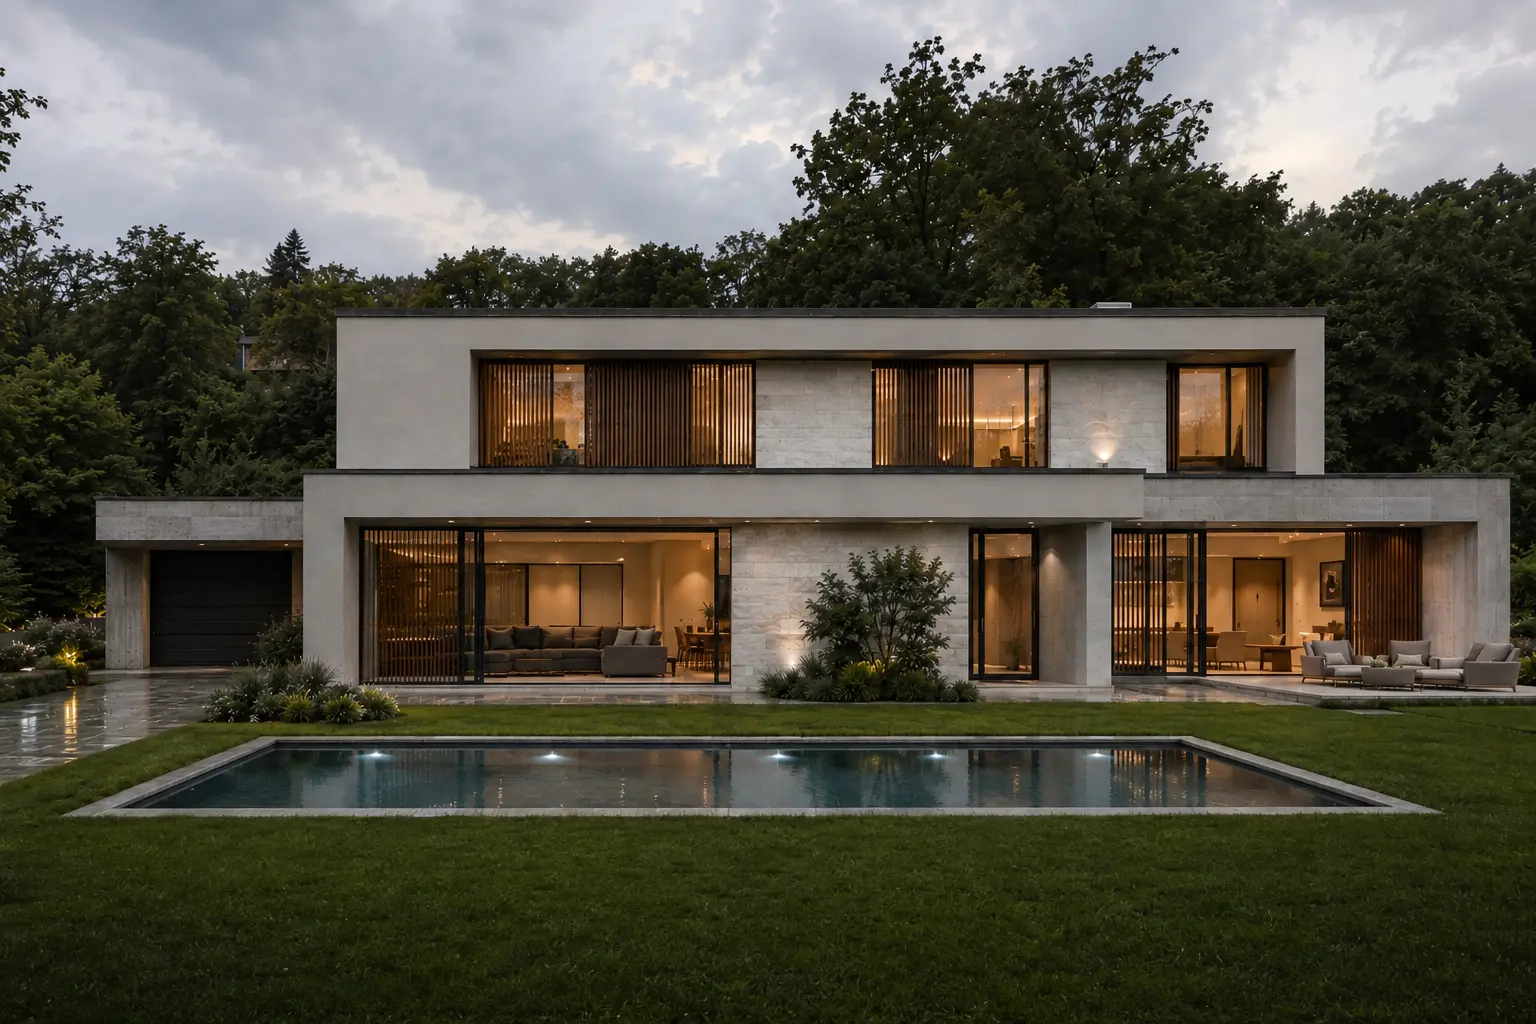
Set on a wooded slope on the edge of Stuttgart, the villa is composed as two overlapping rectangular volumes: a lower level that opens fully to the garden and pool, and an upper floor held slightly forward to shade the terrace below. The exterior alternates fine-grained render, board-marked concrete and pale natural stone, with vertical oak louvres filtering the light and giving the elevations their rhythm. Full-height black-framed sliding panels dissolve the boundary between the living level and the lawn, so the pool reads as an extension of the interior floor. Inside, the plan is arranged around a single continuous living space — lounge, dining and kitchen sharing one uninterrupted volume, anchored by a concrete fireplace wall and an oak library. The kitchen island is cut from a single slab of pale stone and aligned with the garden axis, so cooking, dining and the water outside all sit on the same line. Bedrooms are placed on the upper floor, each with a framed view into the treetops; the principal bathroom pairs a monolithic stone vanity with a freestanding tub set against a louvred window. A circulation spine in oak and limestone, lit from a floor-level cove, links the private rooms without ever feeling like a corridor. The lower level houses a private wellness and fitness suite with a ribbon window drawing daylight into the excavated floor, plus a study lined in oak shelving. Technically the house is built to German energy standards: a highly insulated concrete envelope, triple glazing, controlled mechanical ventilation with heat recovery, underfloor heating and cooling, and a fully integrated KNX system for lighting, shading and climate. Delivered over 21 months at a total construction cost of €1,254,000, the villa is a study in restraint — few materials, precisely detailed, held together by light.
- PASSIVE ENVELOPE
- TRIPLE GLAZING
- PRECISION JOINERY
- CERTIFIED PERFORMANCE
01 / 10
- 330 m²
- 1,180 m²
- €1,254,000
- €3,800
- 21 months
- Insulated concrete frame, natural stone and timber cladding, triple-glazed envelope
- 2026
APARTMENT COMPLEX