- Completed
- Edinburgh, United Kingdom
- 2025
- 504 m²
- Residential apartment complex, 8 homes
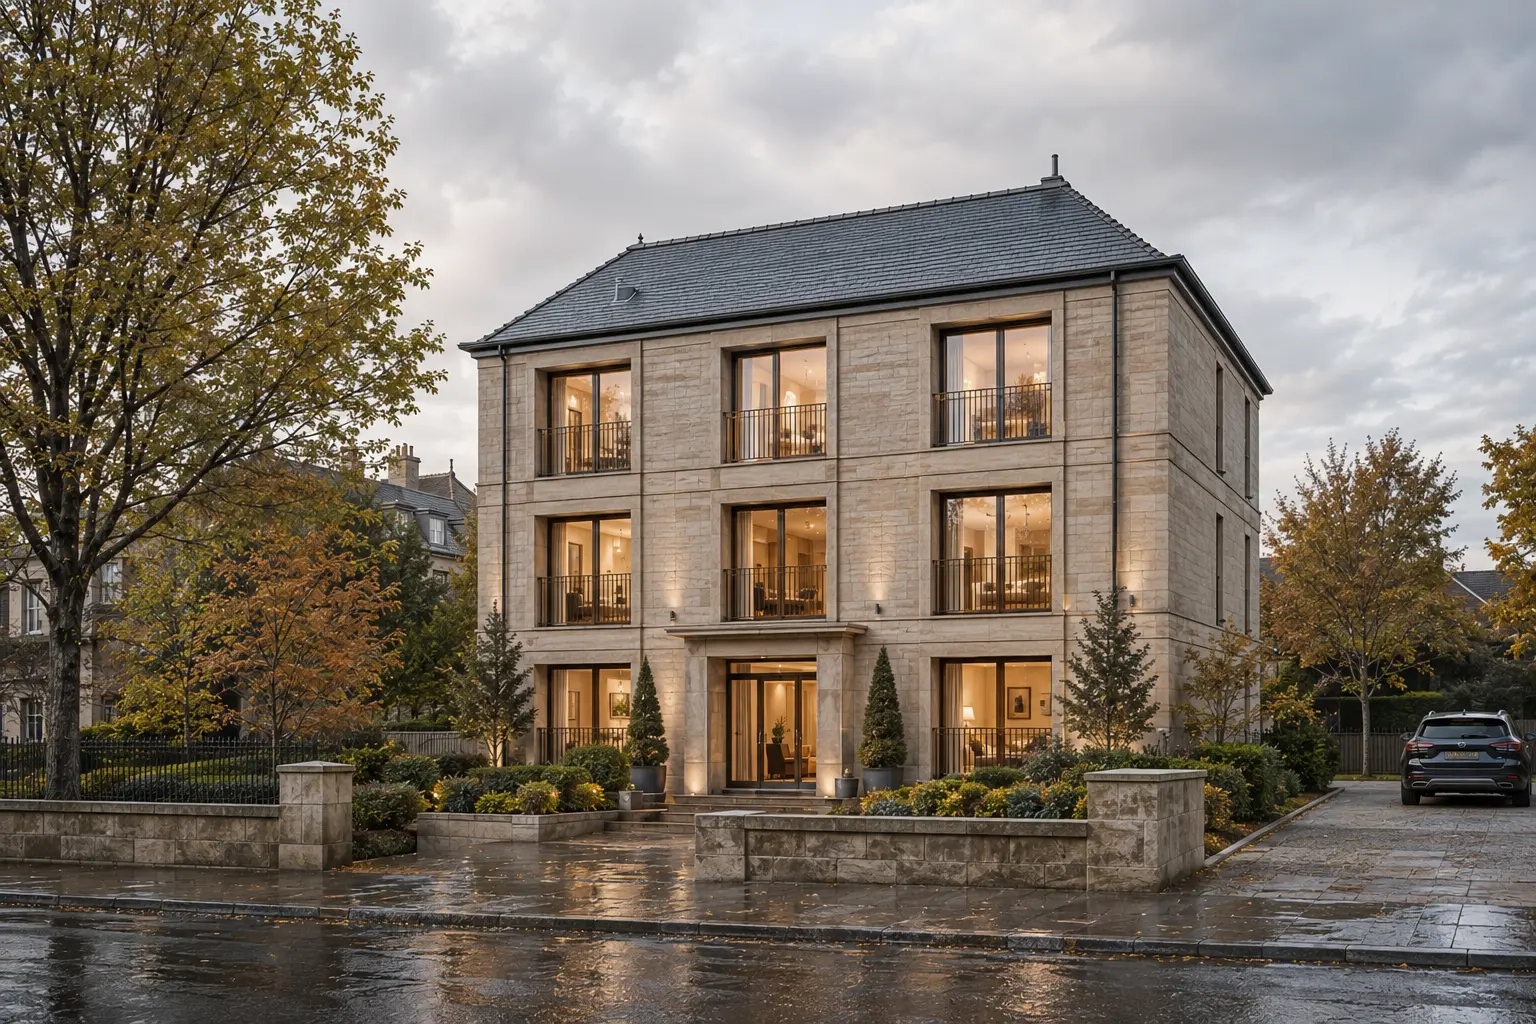
Eight apartments of sixty-three square metres each are arranged over three floors behind a hand-dressed sandstone facade that continues the proportions and stone coursing of the surrounding Edinburgh streets. Deep window reveals, slim dark-framed glazing and slender balustrades give every home a generous outlook while keeping the elevation calm and disciplined, and a slate hipped roof completes the composition against the city skyline. Inside, each apartment is planned as one continuous living, dining and kitchen space with a stone-framed fireplace, concealed cove lighting and full-height doors opening to a balcony or garden terrace. Joinery is dark stained oak, kitchens combine honed stone worktops with integrated appliances and brushed brass fittings, and the same warm mineral palette carries through to bedrooms lined in soft plaster and bathrooms detailed in limestone with walk-in showers and freestanding baths. Landscaped front gardens, low stone walls and lit planting complete the setting. The complex was delivered fully finished on a budget of £1,345,000 within a ten-month construction programme.
- SANDSTONE FACADE
- CONSERVATION GLAZING
- SLATE ROOFING
- CONTEMPORARY INTERIORS
01 / 06
- 504 m²
- 1,180 m²
- £1,345,000
- £2,669
- 10 months
- Load-bearing sandstone facade, concrete floor slabs, slate roof
- 2025
VILLA KEFALARI