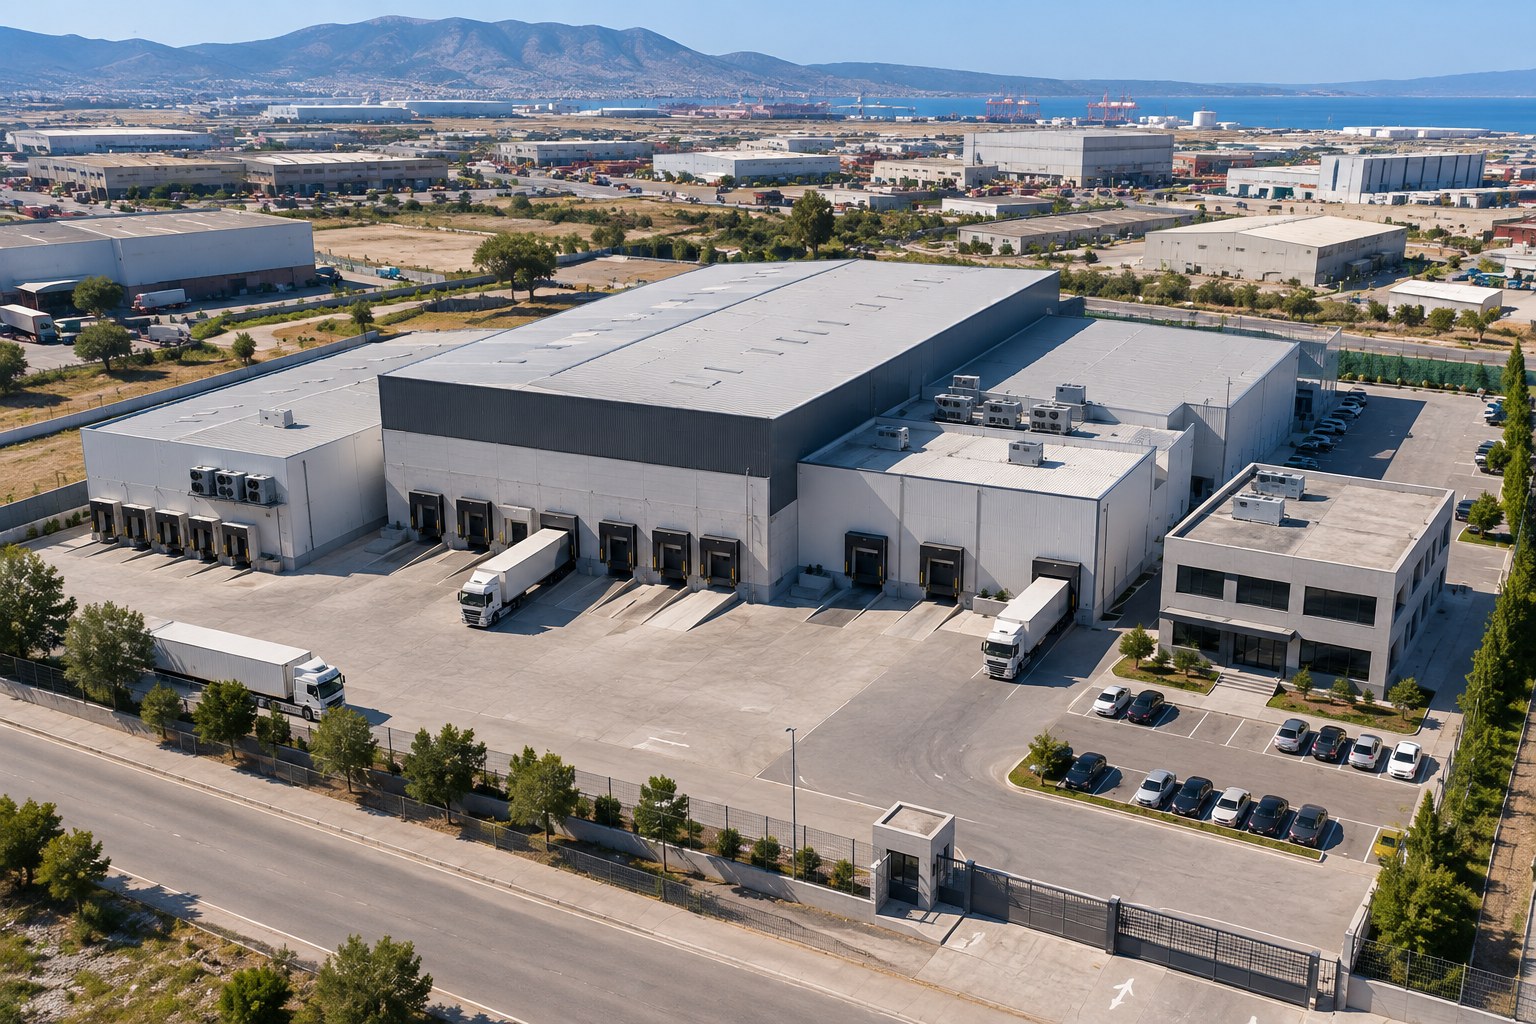
- Completed
- Aspropyrgos, Attica
- 2025
- 2,800 m²
- Food production and logistics facility
The facility is planned as a single one-way flow: goods arrive at the dock line, move through chilled reception into production, and leave from a separate dispatch bank so that clean and dirty routes never cross. Two thousand eight hundred square metres of production, cold storage and dispatch space sit under a clear-span steel frame clad in insulated food-grade panels, with hygienic resin floors, coved junctions, high-bay LED lighting and ceiling-mounted evaporators sized for continuous cold-chain operation. Loading is served by levelled docks with shelters and seals, while a separate two-storey office and welfare block houses reception, meeting rooms, laboratory and staff facilities, finished in warm timber battens, dark joinery and large-format porcelain. Landscaped parking, a controlled gatehouse and a fully paved manoeuvring yard complete a plant designed for heavy daily traffic. Total construction cost was €3,800,000, delivered over a twelve-month programme.
- STEEL FRAME
- INSULATED PANEL
- HYGIENIC RESIN FLOORS
- INDUSTRIAL MEP
01 / 05
- 2,800 m²
- 6,400 m²
- €3,800,000
- €1,357
- 12 months
- Pre-engineered steel frame, insulated food-grade sandwich panel envelope
- 2025
HUANS CANTINA