- Completed
- Syntagma Square, Athens
- 2025
- 400 m²
- Corporate workplace and headquarters
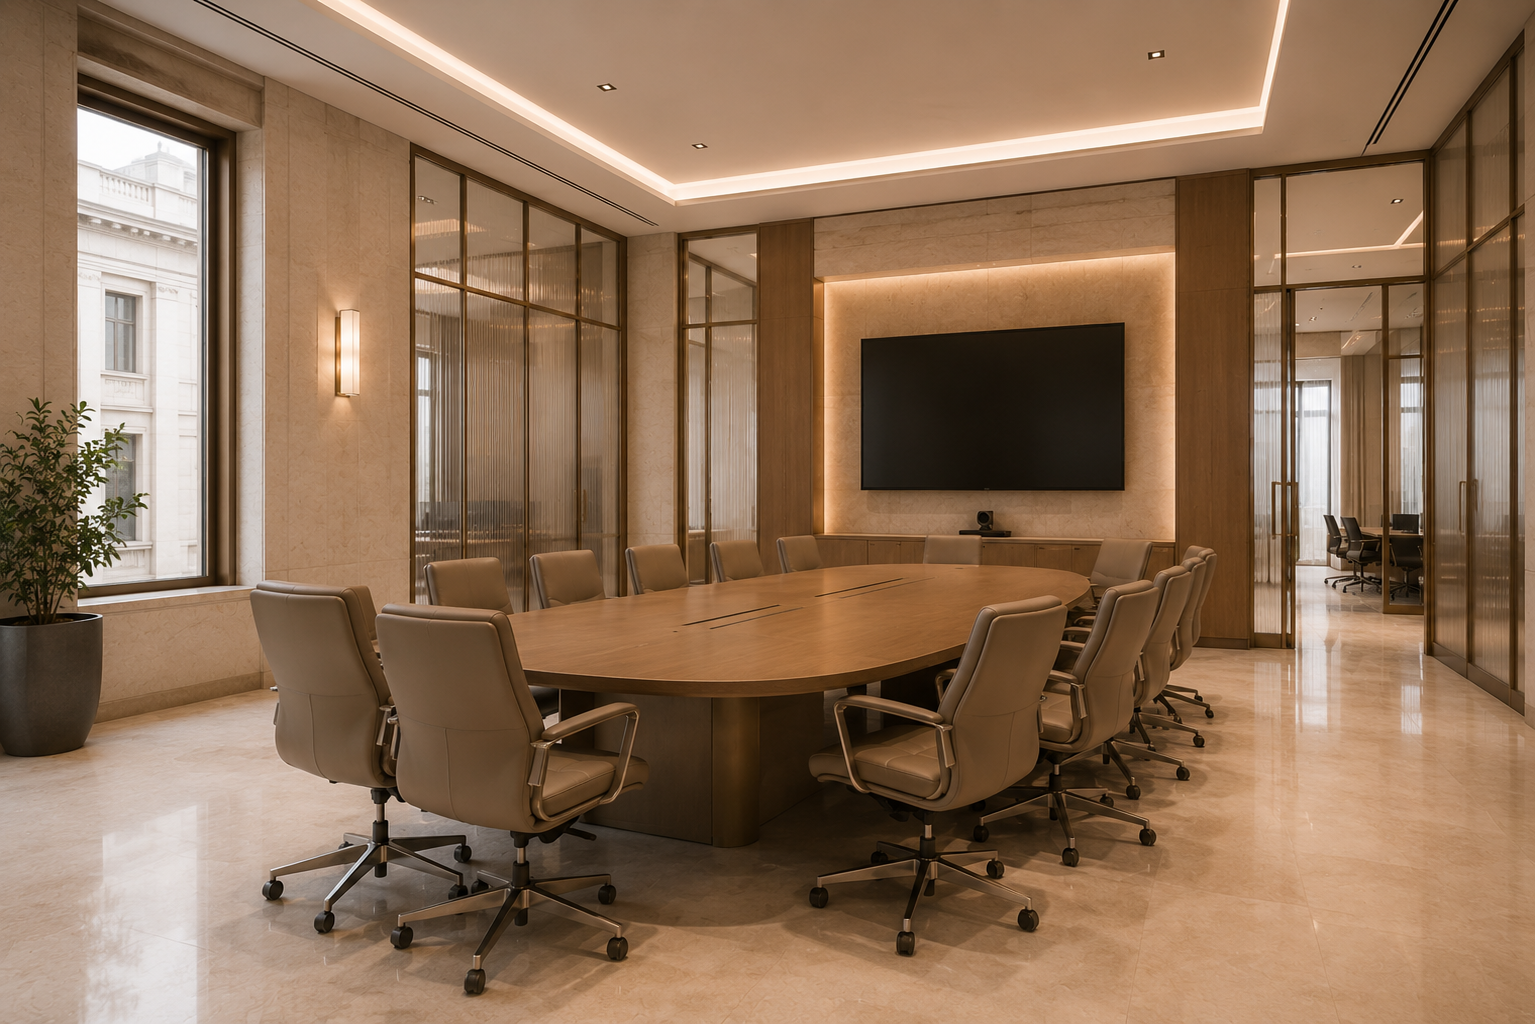
Four hundred square metres on one level above Syntagma Square are arranged as a calm sequence from public reception to focused team rooms and a formal boardroom. The existing concrete frame is opened up where possible, then lined with acoustic partitions, a raised access floor for adaptable services and a restrained palette of timber, glass and stone. A double-height reception area with limestone walls and discreet brass detailing leads to open-plan workstations separated by reeded glass, while a large conference room and private offices take the quieter side of the plan with views toward the square. Integrated lighting, AV and climate control support a changing organisation, and the whole fit-out was completed on a budget of €520,000 across a thirty-eight-month programme.
- MARBLE CLADDING
- NEOCLASSICAL FACADES
- STRUCTURAL RETROFIT
- ROOFTOP TERRACES
01 / 03
- 400 m²
- 540 m²
- €520,000
- €1,300
- 38 months
- Existing concrete frame, acoustic partitions, raised access floor and integrated AV
- 2025
6 FLOOR HOTEL