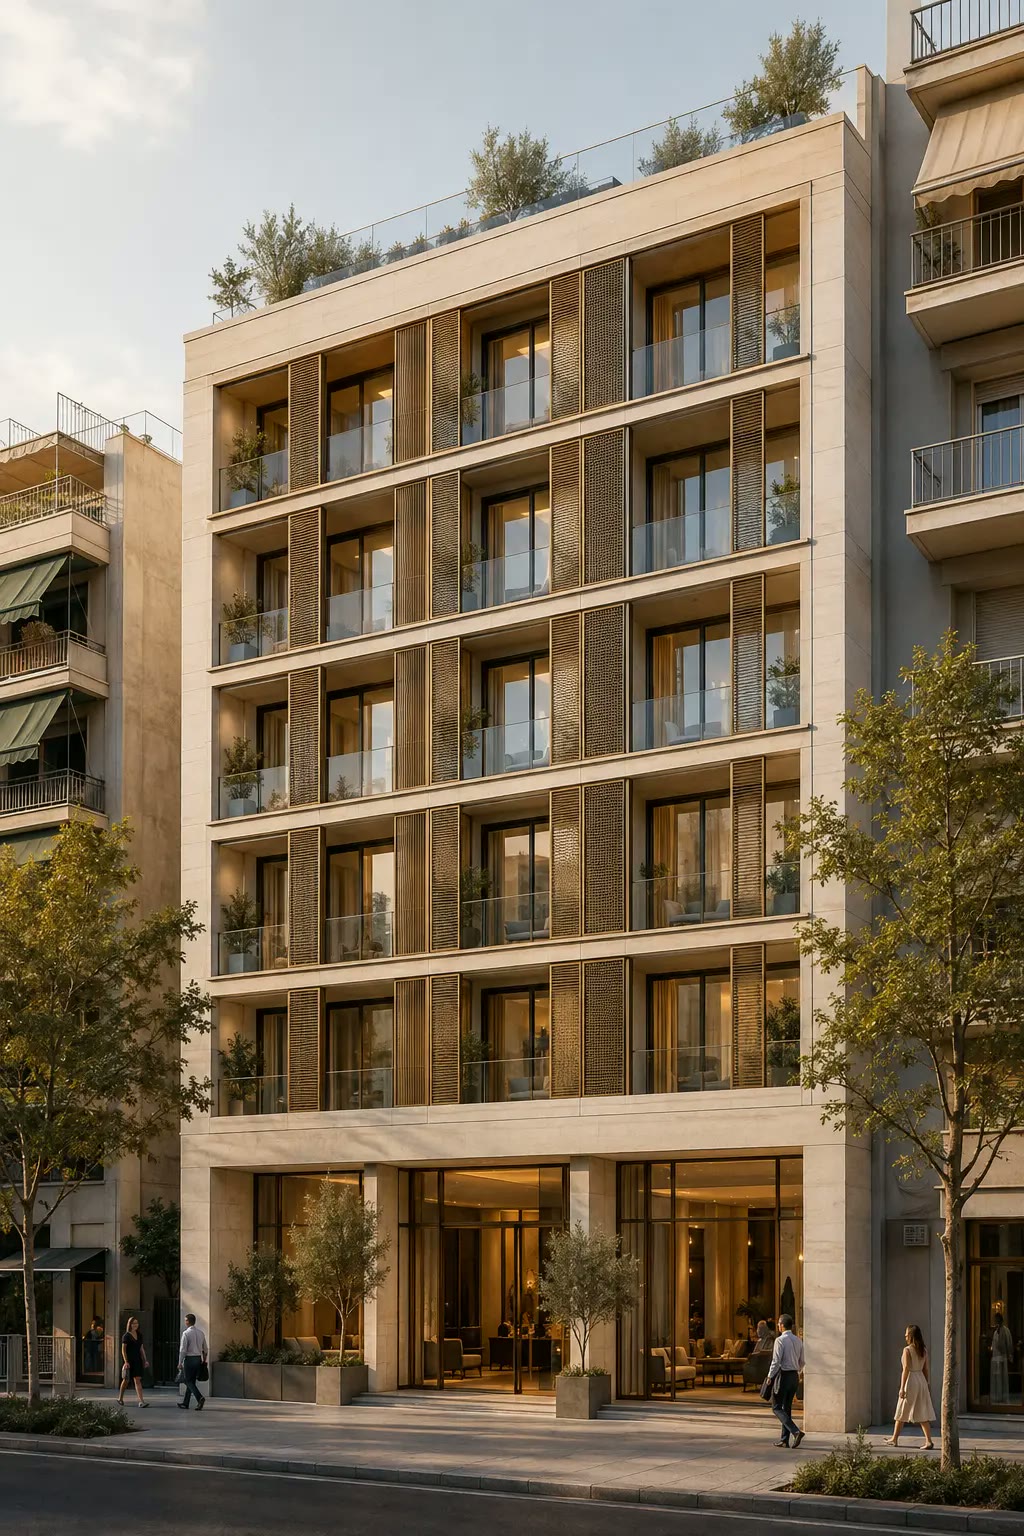
6FLOORHOTEL
- Completed
- Athens Centre
- 2026
- 900 m²
- Urban hotel, 30 keys
Six floors and 900 m² of interior space are organised around thirty rooms, a daylit ground-floor lobby, a small café and a planted rooftop terrace overlooking the city. The existing frame is retained and re-clad in warm limestone with bronze-toned timber screens that filter the Athenian light and give every room a shaded outdoor edge. Interiors continue the same restrained palette — travertine, oak, plaster and brushed brass — with integrated lighting and stone bathrooms detailed to hotel-grade durability. The whole project is delivered on a €2,230,000 budget in a fourteen-month programme.
- MARBLE CLADDING
- NEOCLASSICAL FACADES
- STRUCTURAL RETROFIT
- ROOFTOP TERRACES
01 / 16
- 900 m²
- 760 m²
- €2,230,000
- €2,478
- 14 months
- Retained concrete frame, stone facade, timber screens, steel rooftop structure
- 2026
3 FLOOR HOUSE