- Completed
- Larisa, Thessaly
- 2025
- 372 m²
- Private residence
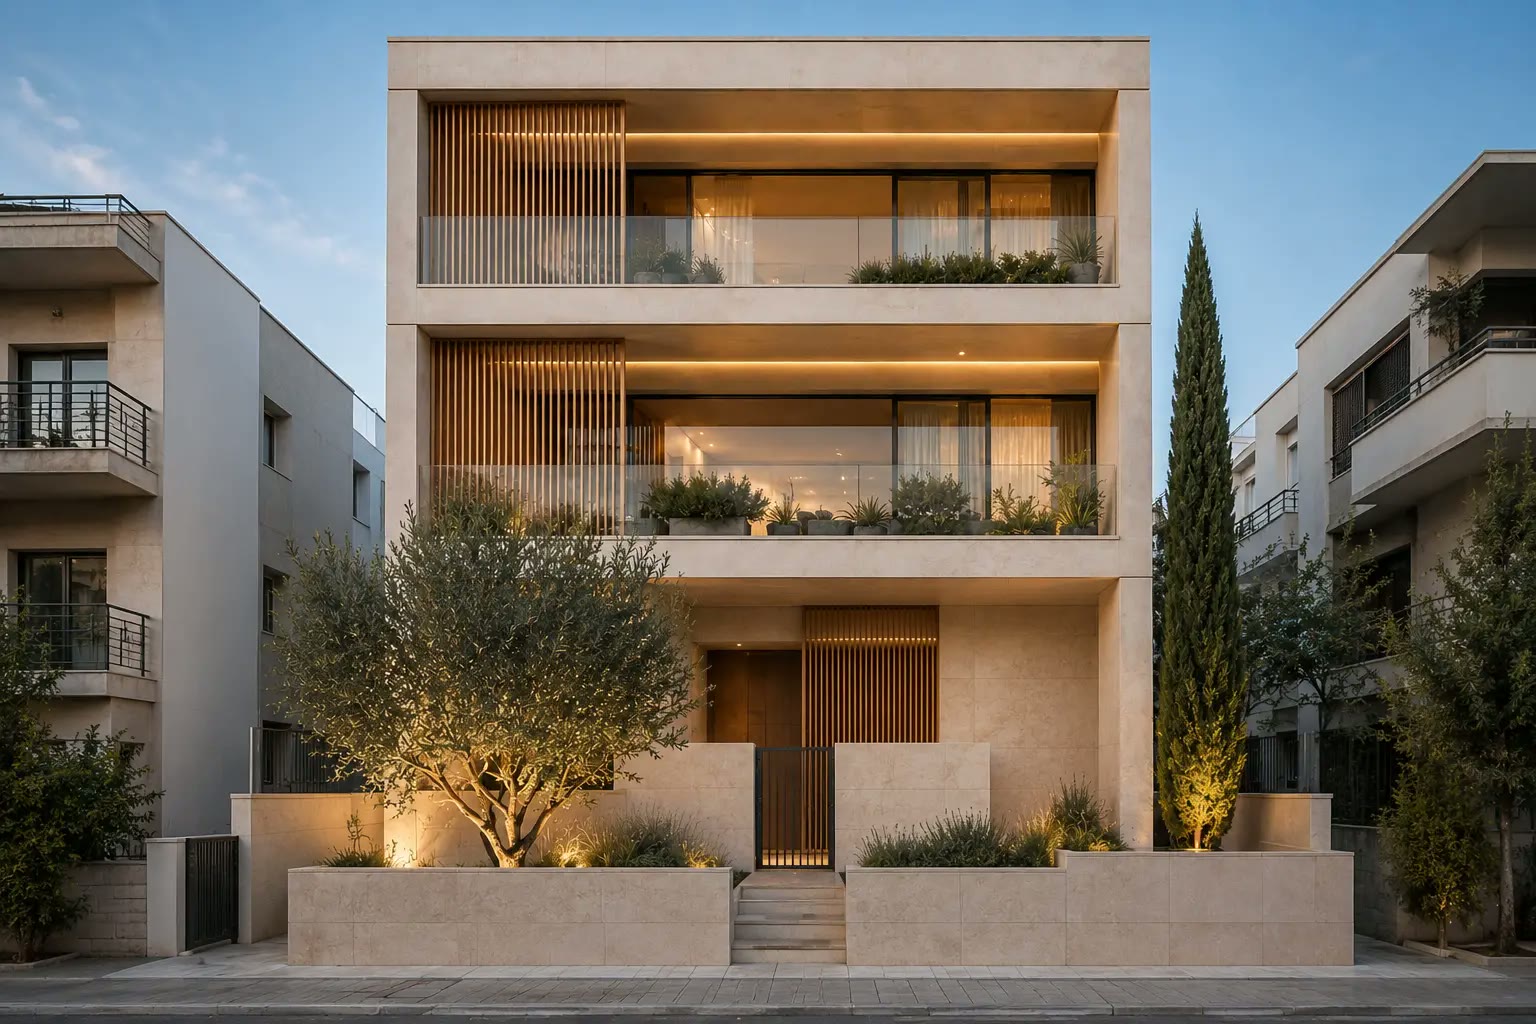
Three hundred and seventy-two square metres are arranged over three calm levels behind a limestone street facade softened by oak louvres and planted terraces. The ground floor opens fully to the garden through full-height sliding glazing, letting the living room, dining table and kitchen island read as one continuous space framed in oak and warm mineral plaster. A floating oak stair, lit step by step, carries the house upward to bedrooms lined in timber panelling with concealed cove lighting, a private study and stone bathrooms detailed with the same restrained palette. Olive trees, cypresses and low lighting complete the composition at dusk. The house was delivered complete on a budget of €855,000 across a nineteen-month programme.
- RENDERED MASONRY
- DEEP EAVES
- TIMBER SHADING
- COURTYARD PLANTING
01 / 18
- 372 m²
- 680 m²
- €855,000
- €2,298
- 19 months
- Reinforced concrete frame, limestone cladding, oak screens
- 2025
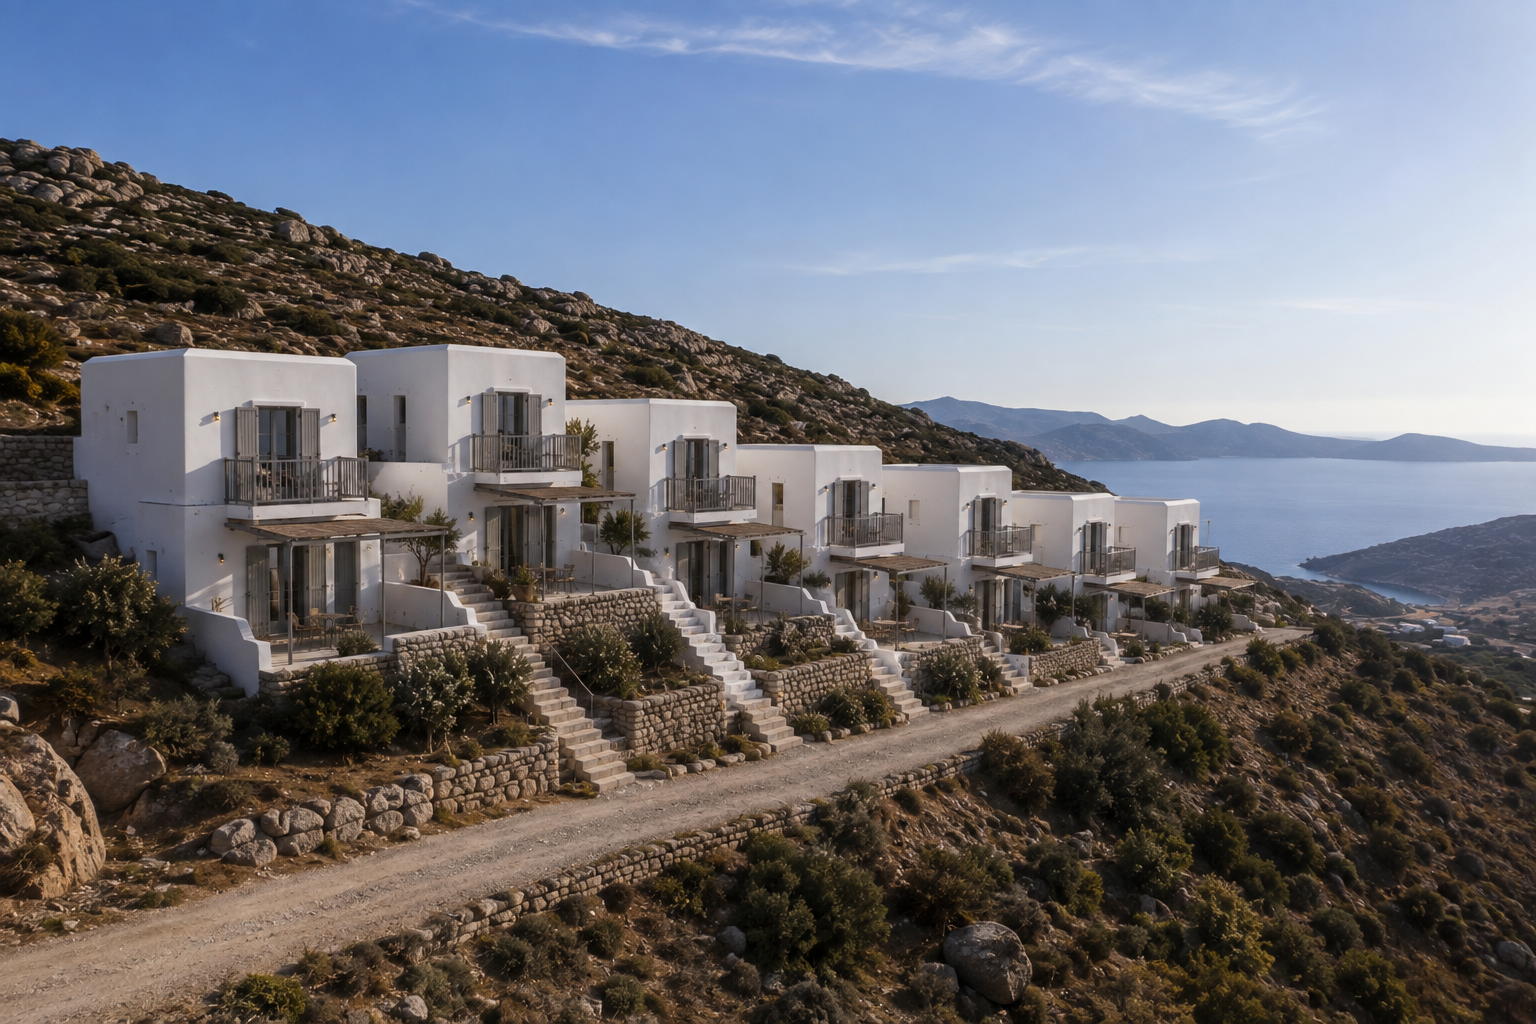
7 VILLAS